

When to Start a Remodel in Michigan: Why Winter Is the Time to Book Spring Projects
A familiar call comes into remodeling offices every spring. The caller has just realized that the kitchen they’ve complained about since Thanksgiving is the one they’d like finished before Memorial Day, and they’d like to start next week. It’s an understandable hope. It’s also about five months too late.
The uncomfortable truth about home remodeling in Michigan is that a project you want underway in April or May gets decided in the dead of winter. The drawings, the permits, the cabinet orders, and a spot on a good crew’s calendar all have to line up before anyone picks up a hammer, and each of those steps runs on its own clock. This guide explains why those clocks run so long, what Michigan’s weather and building rules add to the mix, which projects can genuinely happen in January, and how to turn the quiet months into a head start.
Planning Takes Longer Than Building
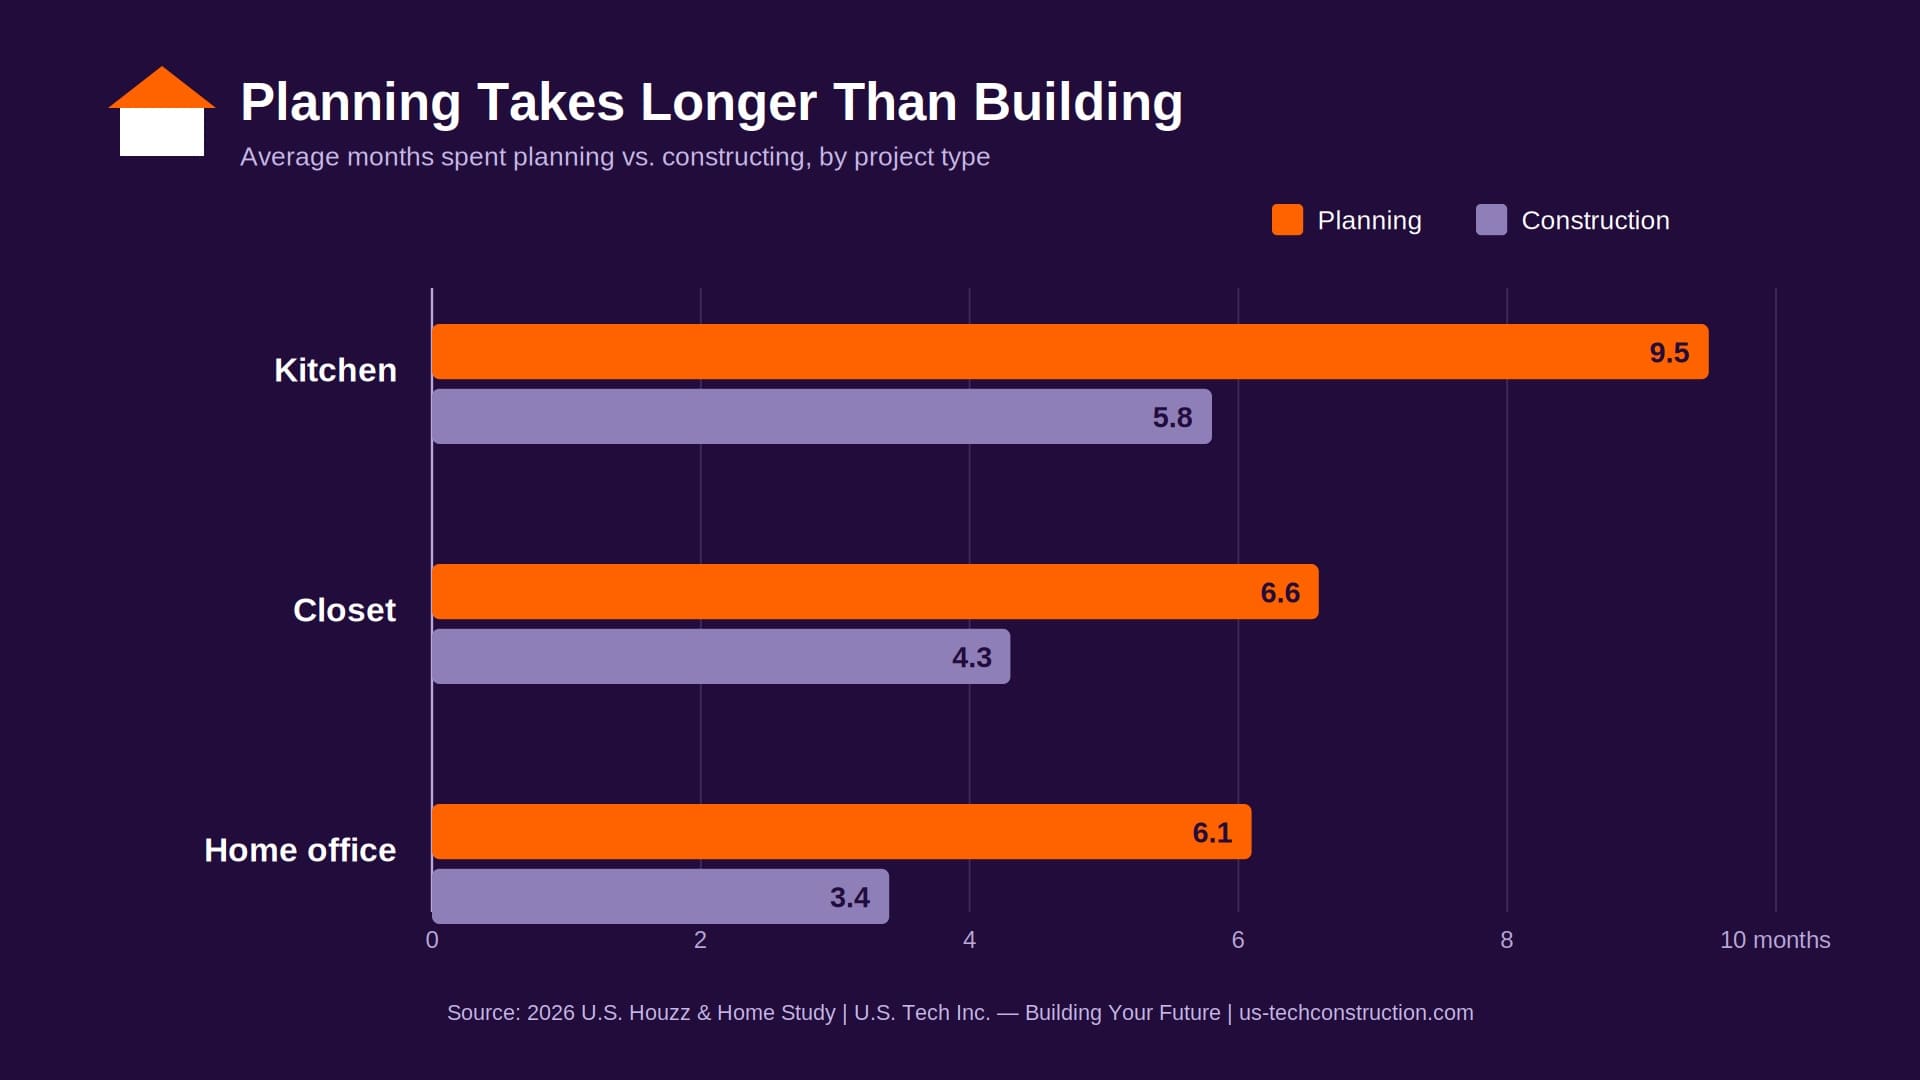
If you’ve never remodeled before, the first surprise is where the time goes. The 2026 U.S. Houzz & Home Study, which surveyed more than 20,000 homeowners, found that planning usually outlasts construction. Kitchen projects averaged 9.5 months of planning and 5.8 months of building. Closets averaged 6.6 months of planning against 4.3 of construction, and home offices 6.1 against 3.4. Even small rooms took longer to think through than to build.
It helps to know what that planning period actually contains. Someone has to measure the space and check what’s behind the walls, a designer has to turn your wish list into drawings, and you have to choose dozens of finishes, from cabinet doors to faucet handles. Then a contractor has to price all of it, and the numbers usually send you back to the drawings at least once. Houzz found that the top reason homeowners finally start is simply having the time, cited by 40 percent of renovators, which is a good argument for using the months when life is quieter.
Decisions also stack on top of each other. The layout determines the cabinet order. The appliance dimensions have to be confirmed before the cabinet layout is final, and some appliance models carry lead times of eight to sixteen weeks. The countertop can’t be templated until the cabinets are installed, so any slip in one step pushes everything behind it. One timeline guide calls cabinet lead time, not demolition, the true critical path of a kitchen remodeling project.
Most homeowners also bring in help for all of this. Houzz found that 91 percent of renovating homeowners hire professionals, which means they’re competing for the same crews, designers, and tradespeople at the same moment. That’s where the calendar starts to squeeze.
Where the Calendar Gets Squeezed
Three bottlenecks account for most of the waiting: permits, materials, and crews.
Permits. In Rochester Hills, residential contractors must register with the Building Department before applying, and permit applications now go through the city’s online portal. According to the city’s own application guide, the application fee and the base plan review fee are due before the review process even begins. The city doesn’t publish a guaranteed turnaround. One third-party permit tracker puts typical processing around two weeks for a straightforward project, and anything with structural drawings, like a home addition, naturally takes longer. Revisions after the first review add more time.
Materials. Published lead times vary by supplier, but the pattern is consistent. Stock cabinets are often available in a week or two. Semi-custom lines typically run four to eight weeks, and fully custom cabinetry eight to sixteen. One cabinet retailer notes that January through early March tends to bring the shortest turnaround, which varies by manufacturer, but it’s a reminder that ordering in winter can work in your favor.
Crews. In most climates, spring and summer are by far the busiest times on a contractor’s schedule, and in the Midwest and Northeast, winter is the off-season for many builders. That doesn’t mean winter is empty. Experienced contractors still book up quickly even in the off-season, and holiday weeks shorten the working calendar. But a homeowner who signs a contract in February generally has an easier conversation about start dates than one who calls in May.
There’s a practical reason for that. A contractor’s schedule isn’t a list of open days, it’s a sequence of jobs, each of which has to finish before the next crew moves in. When a spring project is signed months ahead, the contractor can line up electricians, plumbers, and cabinet installers around it and order materials against a firm date. When the request arrives in May, it has to fit around whatever is already running, and the answer is often “late summer.”
Michigan Adds Its Own Rules to the Calendar
Everything above applies in any state. Michigan’s climate adds a few constraints that shape which projects make sense in which months.
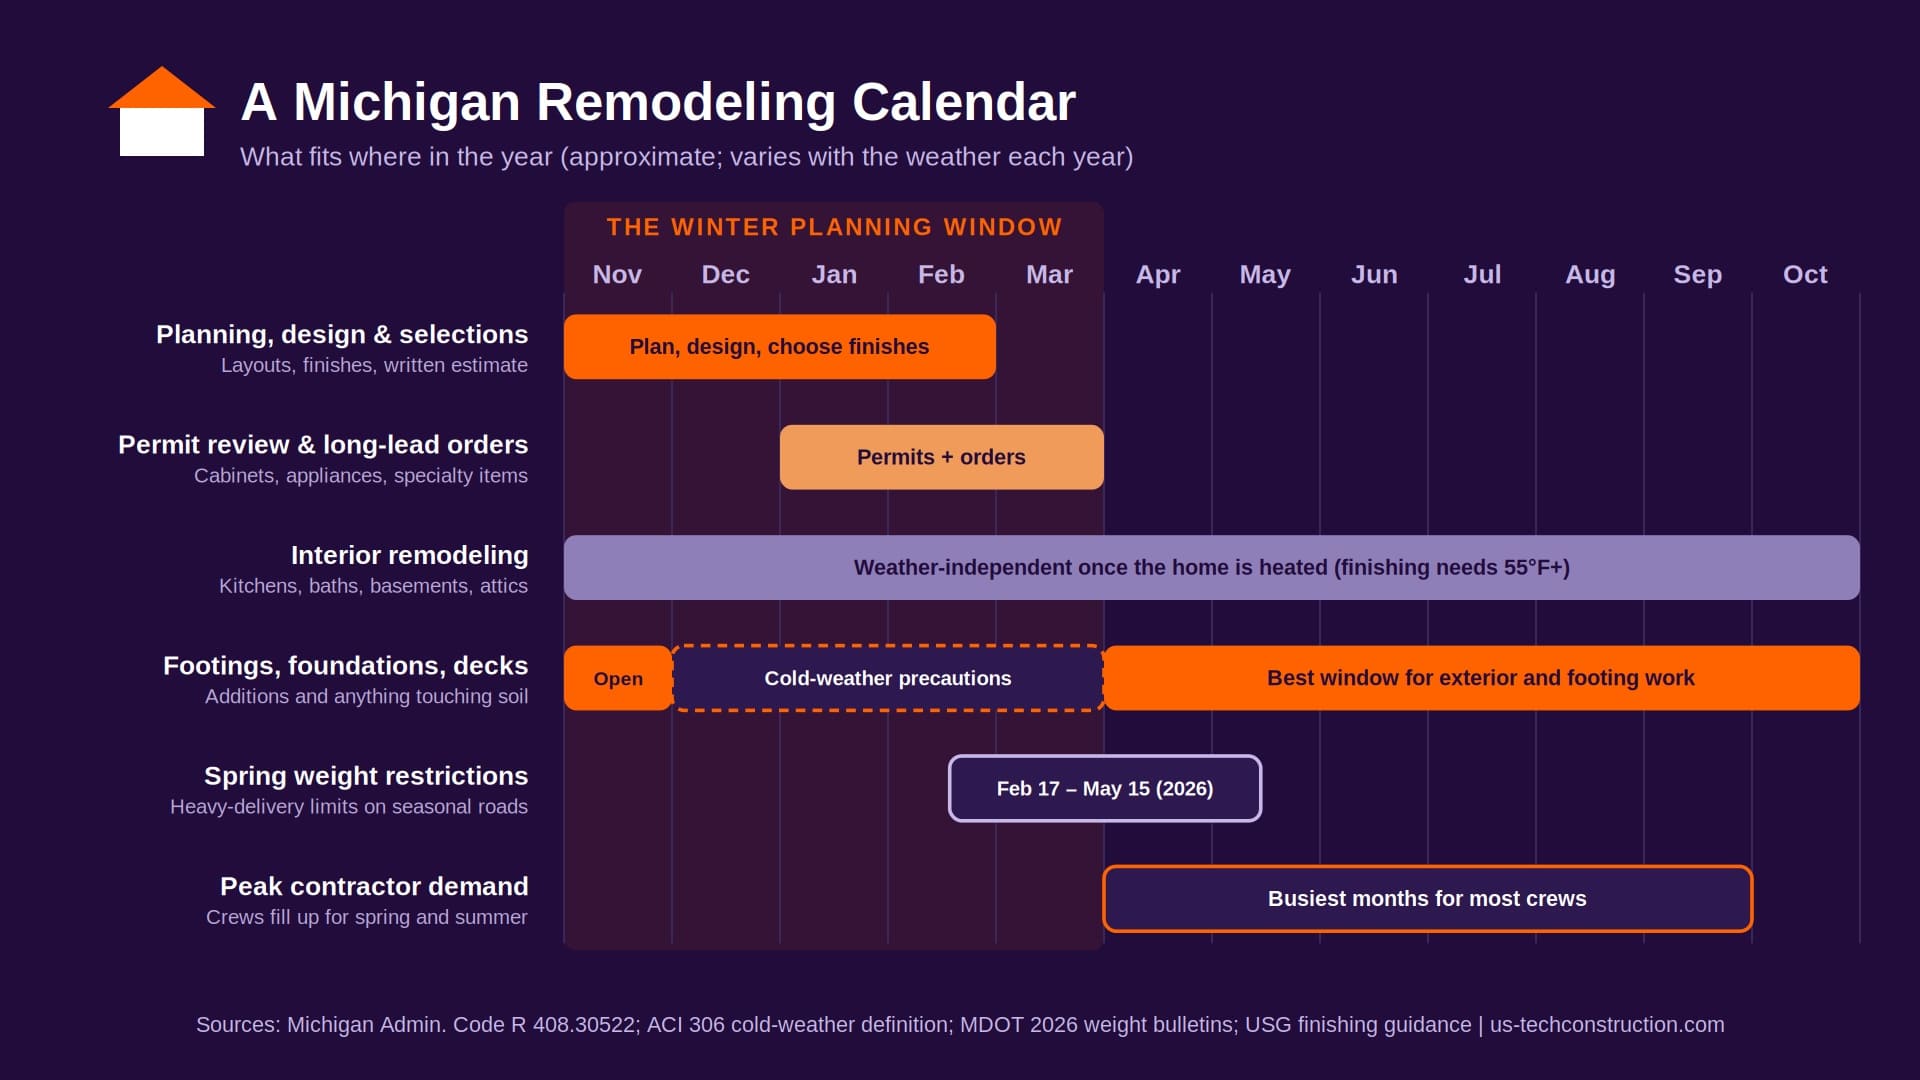
The ground is part of the schedule. The Michigan residential code requires that all exterior footings and foundation systems extend 42 inches below grade, so that the soil beneath them doesn’t freeze and heave. For home additions and deck building, that means digging deep, and digging deep in January means digging through frozen ground. Pouring concrete in the cold is possible, but it’s regulated: by the American Concrete Institute’s definition, cold-weather conditions exist when the average daily temperature stays below 40 degrees Fahrenheit for more than three consecutive days, at which point the concrete has to be protected while it cures. Crews can do it, but it adds cost and risk, which is why most builders prefer to schedule footings for the thaw.
The roads have a season, too. Every year, the Michigan Department of Transportation imposes spring weight restrictions to protect roads as they thaw. In 2026, the restrictions began February 17, and the last of them were lifted on May 15. On seasonal routes, legal axle weights drop by 25 percent on concrete pavement and 35 percent on asphalt, and county road commissions and city public works departments set their own seasonal limits. None of that stops a kitchen remodel, but it can complicate deliveries of heavy materials like lumber, aggregate, and equipment, and it’s one more reason the weather-dependent work all bunches up after the thaw.
Put those together and a pattern emerges. The first half of the year favors planning, permitting, ordering, and interior work. The second half favors foundations, decks, and everything that touches soil.
Winter has one more advantage that rarely gets mentioned: it’s when a house shows you its weaknesses. Cold floors over a basement slab, drafts around old windows, ice dams along the eaves, and a bathroom that never warms up are all easiest to notice, and easiest to describe to a contractor, in January. A remodel scoped in February tends to fix the problems the household actually lives with, rather than the ones it remembers from last summer.
What Can Actually Happen in January
Quite a lot, as long as it’s indoors. Kitchen remodeling, bathroom remodeling, basement finishing, and attic conversions don’t depend on the weather outside, because the work happens inside a heated envelope that’s already built. There’s even a technical reason this works better than people expect. USG, one of the largest drywall manufacturers, says that joint compounds, textures, and paints should be used at 55 degrees Fahrenheit or higher, because colder temperatures lengthen drying times and weaken the bond, which can lead to cracking and delamination. A lived-in Michigan home that’s already heated clears that bar easily, while an unheated shell would not.
Winter interior work does come with trade-offs worth naming. Dust travels farther when windows stay closed. Living without a kitchen in February means planning around a temporary setup. Holiday weeks slow everyone down. And some products, like the heated tile and flooring we covered in our guide to winter-friendly flooring options, are worth choosing with the season in mind.
The projects that don’t belong in a Michigan January are the ones that depend on soil and exterior finishes: new foundations, footings, and decks, along with siding and anything else that needs warm, dry weather to cure properly. For those, winter is when you design, permit, and order, so that the crew can break ground the week the ground allows it.
Many homeowners benefit from phasing. A household with a long wish list might finish a bathroom or a basement this winter, then move to the deck or addition once the ground thaws. Sequencing the work this way keeps one crew relationship going all year, avoids tearing up the whole house at once, and lets you learn how a contractor communicates on a smaller job before committing to a larger one. The order matters, though: work that opens walls, changes the layout, or affects systems like electrical and plumbing should be planned together, so you don’t finish a room and then cut into it for the next phase.
The Case for Booking in Winter
Beyond scheduling, there’s a financial argument for using the quiet months, and it isn’t the one most people expect. It’s tempting to assume winter means discounts. Some contractors do offer flexibility, but pricing depends far more on scope and material costs than on the calendar, and a good contractor won’t discount the quality of the work. The stronger argument is that time protects your budget.
Houzz found that 37 percent of renovating homeowners went over budget. Among them, 52 percent cited unexpected product or service costs, 31 percent expanded the scope of the project midway through, and 22 percent discovered construction-related issues once work was underway. Many of those causes are exactly what an extended planning window reduces: selections get finalized before demolition, the scope is written down, and surprises behind the walls get discussed in advance instead of resolved under pressure.
Winter also gives you time to settle financing. In the same study, 36 percent of homeowners said that finally having financing in place was what pushed them to begin, and more than a third now use credit cards for at least part of a project. Sorting out whether to use savings, a home equity line, or another option is far easier in January than it is the week a contractor asks for a deposit.
Finally, there’s the plain relief of a calmer process. If you’ve read our piece on how to plan a stress-free home renovation in Michigan, you know that the homeowners who are happiest at the end are usually the ones who made the hard decisions early. Winter is when there’s room to make them.
A Realistic Winter-to-Spring Timeline
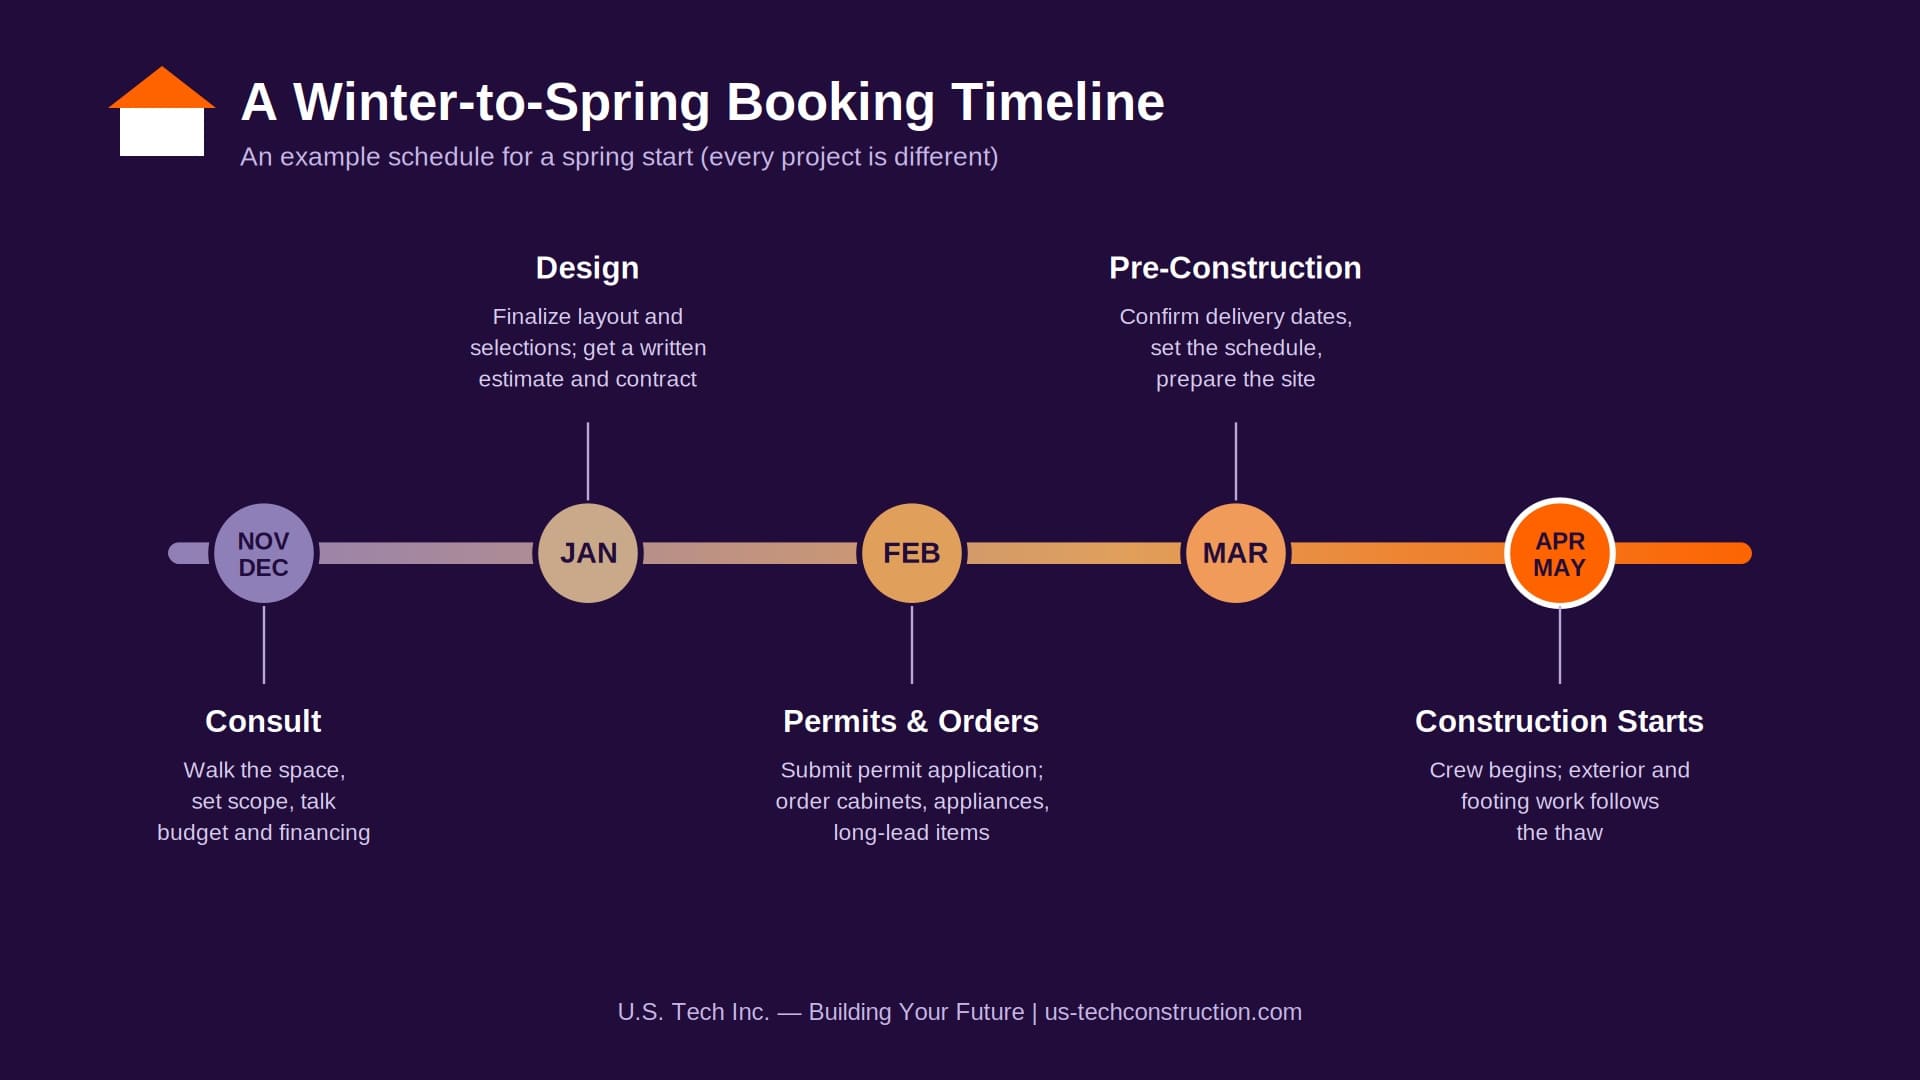
Here’s how a spring start tends to unfold when the work is planned well. The exact timing shifts with the project, but the sequence rarely does.
November and December are for conversations. You meet with a remodeling contractor, walk through the space, talk about what you want, and get a rough sense of budget and feasibility. This is also when it makes sense to compare contractors, which is something our guide on how to choose a home remodeler in Rochester Hills walks through in detail.
January is for design and selections. The layout gets finalized, you choose cabinets, tile, fixtures, and finishes, and your contractor produces a written estimate and contract. Having those choices locked in matters, because changes after ordering are among the most common sources of delay and cost.
February is for permits and orders. Your contractor submits the permit application and places orders for the long-lead items, such as cabinets, appliances, and specialty windows. If the permit needs revisions, you have time to handle them.
This is also the stage where paperwork matters most. Before a deposit changes hands, you should have a written scope that lists what’s included, a clear statement of which items are allowances rather than fixed prices, the expected start and completion windows, and who is responsible for pulling permits. Michigan generally requires residential builders and maintenance and alteration contractors to hold a state license, so ask for the license number and proof of insurance as well. A contractor who has the winter to prepare can answer these questions precisely instead of approximately.
March is for pre-construction. Delivery dates are confirmed, the schedule is set, and the site is prepared. By April or May, the crew starts, and interior projects may even be well underway. If your project involves new footings, the foundation work begins as soon as the ground and the weather allow.
One honest caveat: this is a template, not a guarantee. Houzz’s numbers show that homeowners spend close to ten months planning a full kitchen before construction even starts, so a major kitchen or addition that you hope to start in April really needed a head start in the fall. If you’re reading this in the middle of winter, a smaller bathroom remodeling project or a basement finishing job can still make a spring or early summer start, and larger projects can aim for a late-summer or fall build while you use the winter to plan them properly.
When Waiting Is the Wrong Move
Everything above applies to planned projects. If you’re dealing with damage, the calendar doesn’t matter, because water and smoke don’t wait. A burst pipe, an ice dam leak, or a fire needs a response within hours, not months, and our post on why DIY cleanup after water or fire damage can cost you more later explains why. Our insurance and restoration team handles emergency work, and the rebuild afterward can often be folded into the same relationship you’d use for a planned remodel.
Frequently Asked Questions
How far in advance should I book a spring remodel in Michigan?
For a major project like a kitchen or an addition, plan on starting conversations in the fall or early winter. The Houzz data suggests that six to ten months of planning is typical, and simpler projects can move faster.
Can you remodel a house in Michigan during the winter?
Yes, for interior work. Kitchens, bathrooms, basements, and attics can all be remodeled in winter because the work happens inside a heated home. Exterior foundation work is possible with cold-weather concrete precautions, but most builders schedule it for the thaw.
Do remodeling costs drop in the winter?
Not reliably. Some contractors have more scheduling flexibility, but costs depend mostly on scope, materials, and labor. The bigger savings usually come from finalizing your plans before construction starts.
Do I need a permit for a remodel in Rochester Hills?
Many projects do, including structural changes, additions, and finished basements. The city accepts applications online, and the Building Department at 248-656-4615 can confirm requirements for your project. A licensed contractor will normally handle the application.
Start the Conversation Before the Rush
The best remodels rarely start with a hammer. They start with a conversation in the quietest part of the year, a plan that’s been thought through, and a schedule that doesn’t depend on everything going right in April. As a family-owned remodeling company in Rochester Hills serving Oakland County since 1992, US Tech Inc. helps homeowners plan kitchen remodels, bathroom renovations, basement finishing, home additions, and decks with that kind of lead time. Call (248) 729-2411 or request a consultation to start planning for spring.
Sources
- Houzz Pro Learn: Renovation Nation, 9 Home Remodeling Trends for 2026
- KBB Online: Renovation Activity Holds Steady, Houzz Study Finds
- City of Rochester Hills Building Department: Residential Interior Alteration Permit Application Guide
- City of Rochester Hills Building Department: A Guide to New Home and Addition Construction
- PermitMint: Bathroom Remodel Permit Requirements in Rochester Hills (third-party estimate)
- Clean Invoice: Kitchen Remodel Timeline 2026
- QuikCabinets: Kitchen Cabinet Costs in 2026
- Kitchen Cabinet Kings: Kitchen Cabinet Lead Times in 2026
- Arizona Tile: Best Time of Year to Do a Home Renovation
- Block Renovation: What’s the Best Time of Year to Renovate?
- Michigan Administrative Code R 408.30522: Minimum Footing Depth
- Town of Fuquay-Varina: Cold Weather Concrete Procedure (summarizing ACI 306)
- Michigan Department of Transportation: Annual Spring Weight Restrictions Begin
- MDOT: 2026 Spring Weight Restriction Bulletins
- WILX: MDOT to Enact Seasonal Weight Limits to Protect Roads
- USG: Finishing Drywall in Cold, Humid Conditions
- Michigan Compiled Laws 339.2403: Residential Builder and Maintenance and Alteration Contractor Licensing











Leave a Reply