
Garage Conversions in Michigan: Adding Livable Space the Smart Way
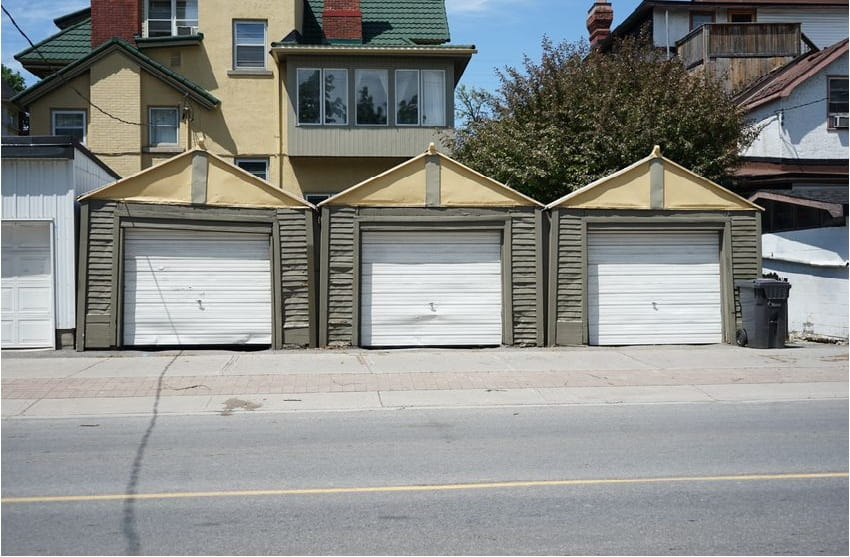
Walk down almost any street in Rochester Hills, Troy, or Bloomfield Hills, and you’ll notice the same thing: driveways packed with cars because the garage is doing anything but housing a vehicle. It’s become a storage unit, a workshop nobody uses, or a place where holiday decorations go to die. Meanwhile, homeowners are paying contractors to bump out additions when the extra square footage they need has been sitting right there, attached to the house, the whole time.
Garage conversions have quietly become one of the most practical ways Michigan homeowners are adding livable space without touching their home’s footprint. No new foundation, no lot-line headaches, no waiting a year for a full addition to get through permitting. Just square footage that already exists, reimagined.
But “just finish the garage” is a little more complicated in Michigan than it sounds. Anyone who’s spent a February in Oakland County knows why.
Why Michigan Garages Need Special Attention
A garage was built to shelter a car, not a person. That distinction matters more here than in warmer climates. Most Michigan garages have little to no insulation, concrete slab floors with no vapor barrier, and no connection to the home’s HVAC system. Turn one into a bedroom, gym, or rental unit without addressing those gaps, and you end up with a space that’s stifling in July and unusable by December.
A proper conversion in this climate typically involves:
- Wall and ceiling insulation rated for Michigan’s climate zone, not just enough to meet minimum code
- A vapor barrier and moisture control system under and around the slab, since concrete wicks ground moisture year-round
- Extended or independent HVAC, whether that’s tying into the existing ductwork, adding a mini-split system, or installing in-floor heat
- Egress windows if the space will be used as a bedroom or rental — this is a code requirement, not a nice-to-have
- Updated electrical, since most garage circuits weren’t designed for living-space loads like lighting, outlets, and climate control
Skip any of these and the space might look finished on move-in day but won’t hold up through a Michigan winter.
Permits and Zoning: Don’t Skip This Step
Converting a garage changes how a structure is classified, which means it almost always triggers a permit review — even if you’re not adding square footage to the building’s exterior. Depending on the municipality, you may also need to address zoning questions, especially if the finished space is intended as a rental unit or an accessory dwelling.
Every city across Oakland County handles this a little differently, and the requirements can shift based on setback rules, whether the garage is attached or detached, and how the space will ultimately be used. We covered the permit side of Michigan remodeling in detail in a previous post — worth a read before any demo begins, since getting ahead on permitting is what keeps a project on schedule rather than stalled at the inspection stage.
Three Ways Homeowners Are Using the Space
The Guest Suite
This is the most requested garage conversion we see, and it’s easy to understand why. Multigenerational living has become far more common, and a garage suite gives aging parents or adult children a private space with its own entrance, without the cost of a full addition. A well-planned guest suite typically includes a bedroom area, a small bathroom, and enough of a kitchenette setup — a mini fridge, microwave, maybe a two-burner cooktop — to function semi-independently.
The details that make or break these spaces: sound insulation between the suite and the main house, a separate thermostat zone, and enough natural light that it doesn’t feel like a converted garage at all.
The Home Gym
Fitness spaces are one of the simpler conversions, but “simple” doesn’t mean “skip corners.” A home gym still needs proper flooring (rubber or vinyl over a moisture barrier, never carpet over bare concrete), ventilation to manage heat and humidity from equipment and workouts, and enough electrical capacity for treadmills, screens, or sound systems. Mirrored walls and durable, wipeable surfaces round it out.
What homeowners tend to underestimate here is ceiling height; many garages sit lower than expected once insulation and flooring are added, which matters if there’s a plan to hang a pull-up bar or add overhead equipment.
The Rental Unit
With Michigan’s rental market tight in a lot of suburban Detroit communities, converting a garage into an accessory dwelling unit (ADU) has become a genuine income strategy for homeowners, not just a lifestyle upgrade. A rental-ready conversion needs its own entrance, a full kitchen (not just a kitchenette), a full bathroom, and, critically, compliance with local ADU ordinances, which vary significantly from city to city in this region.
This is the category where permitting and zoning research matters most. Some municipalities cap ADU square footage, restrict short-term rental use, or require separate utility metering. Getting this wrong doesn’t just risk a fine; it can mean an unrentable unit until the issue is corrected.
What Determines the Cost
Garage conversion costs in Michigan vary widely based on scope, but the biggest cost drivers tend to be:
- Whether plumbing needs to be added or extended (a full bathroom or kitchen adds significantly more than a half-bath)
- The condition of the existing structure — slab, roofline, and wall framing all affect how much needs to be rebuilt versus insulated and finished
- HVAC approach — tying into existing ductwork is usually less expensive than a standalone mini-split or in-floor system
- Electrical upgrades, especially if the home’s panel needs additional capacity
A basic gym or office-style conversion sits at the lower end of the spectrum. A full guest suite or rental unit with plumbing, a kitchen, and an independent HVAC zone sits considerably higher — but often still comes in below the cost of a comparable square-footage addition, since the shell of the building already exists.
Working With Someone Who Knows Michigan Homes
Garage conversions sit at an odd intersection of remodeling and light construction — insulation and moisture control matter as much as finish carpentry, and the permitting side varies enough by municipality that experience with local code offices actually saves time.
A home remodeling contractor who’s done this across Oakland County communities will already know which cities are strict about egress requirements, which ones flag ADU conversions for zoning review, and how to insulate a slab properly for a Michigan winter rather than a mild-climate assumption.
That local knowledge is often the difference between a garage conversion that feels like a real room and one that quietly reminds you, every January, that it used to be a garage.
Know more about home additions.





Leave a Reply