
Attic Renovation Ideas for Michigan Homes
For most Michigan homeowners, the attic is where holiday decorations, old luggage, and unopened boxes end up. Yet the space under your roof is often the largest block of unfinished square footage in the house, and converting it costs less than building an addition because the foundation, walls, and roof already exist. With the right plan, that storage zone can become a primary bedroom, a quiet home office, or a bright creative studio.
Michigan adds a few wrinkles, though. Long winters, heavy snow, ice dams, and humid summers mean an attic conversion has to be built around the building envelope, not just the decor. This guide covers the best attic renovation ideas for Michigan homes, plus the design, insulation, and safety details that separate a comfortable living space from a problem you’ll be fixing for years.
Also read: Attic Renovation in Rochester Hills
Start With the Basics: Can Your Attic Become Living Space?
Before you pick paint colors, pick up a tape measure. Building codes treat a finished attic as habitable space, which comes with minimum size and height rules. Under the International Residential Code, the model code behind Michigan’s residential code, habitable rooms need at least seven feet of ceiling height. Because attic ceilings slope, the code gives some flexibility: at least half of the required floor area must reach seven feet, and no part of the required area can be lower than five feet. Habitable rooms also generally need at least 70 square feet with no dimension under seven feet.
Then check four things from inside the attic:
- Headroom after finishing. New subfloor, insulation, and drywall all eat into height, so measure the finished dimension, not the bare framing.
- Roof framing. Older bungalows, Cape Cods, and colonials are often rafter-framed, which leaves open space. Engineered trusses with diagonal webbing are costlier to convert because those members can’t simply be removed.
- Floor framing. Attic joists are frequently sized for storage, not beds and furniture. Habitable floors are generally designed for roughly 30 to 40 pounds per square foot, so joists often need reinforcement.
- Stair access. A pull-down ladder won’t qualify. Plan for a permanent staircase, which typically needs about ten feet of floor length.
If the numbers fall short, dormers or a raised roof section can add headroom, though they also raise the budget. A structural evaluation early on saves the most money.
Attic Renovation Ideas: Bedrooms, Home Offices, and Studios
The best attic conversion matches how your household actually lives. These layouts work especially well in Michigan homes.
Attic Bedroom Ideas
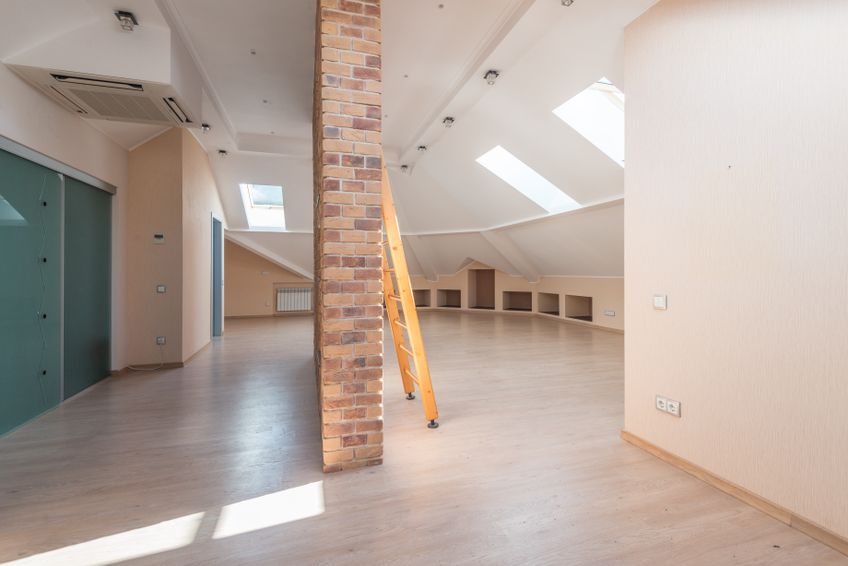
A finished attic makes a natural primary suite, guest room, or teen retreat. Sloped ceilings feel cozy, and the separation from the main level adds privacy. Put the bed where headroom is greatest, usually under the ridge, and turn low knee-wall zones into built-in drawers, wardrobes, or a reading bench. A dormer can make room for a closet or a small en-suite bath if plumbing lines are close. Because it’s a sleeping space, egress and alarm rules apply, covered below.
Attic Home Office Ideas
Attics suit focused work because they’re quiet and away from household traffic. Prioritize daylight with a dormer or skylight, then layer task lighting for gray Michigan winter afternoons. Plan more outlets than you think you need, add a wired network drop or mesh Wi-Fi node, and use sound-dampening insulation in the floor so video calls stay free of noise from below. A built-in desk along a knee wall puts low-headroom space to work.
Attic Studio Ideas
Artists, musicians, and makers benefit from an attic’s distance from the rest of the house. Choose durable, easy-to-clean flooring, add ventilation if you’ll use paints or solvents, and consider extra sound insulation for a music room. Skylights and north-facing windows deliver soft, even light that suits drawing, painting, and photography.
More Attic Conversion Ideas
Attics also convert well into a playroom, teen hangout, home gym, or media loft. Whatever the use, once the space meets the habitable-attic definition, the same headroom, stair, egress, and insulation rules apply, so plan for compliance from day one.
Design Tips for Sloped Ceilings
- Use the slope. Custom built-ins under the eaves keep the floor open. Leave access panels so you can reach stored items behind knee walls.
- Bring in light. Dormers add headroom and windows together; skylights work where roof pitch is tight. Choose energy-rated units so they don’t become heat-loss weak spots.
- Keep colors light. Soft whites and warm neutrals make low ceilings feel taller.
- Layer the lighting. Combine dimmable recessed fixtures rated for insulation contact, wall sconces, and lamps.
- Place the stair wisely. It often consumes the most floor area, so keep it out of the best headroom.
Attic Insulation for Michigan Homes: What Code and Comfort Require
Insulation is where Michigan attic conversions succeed or fail. A room that’s frigid in January and stifling in July usually has an insulation and air-sealing problem, not a furniture problem.
Know Your R-Value Targets
Southern Michigan generally sits in IECC climate zone 5, while the northern Lower Peninsula and Upper Peninsula fall in zones 6 and 7. Under the 2015-based Michigan energy code, prescriptive ceiling insulation is R-38 in Zone 5 and R-49 in Zones 6 and 7. A 2021-based update was set to take effect in August 2025, but a court order left the 2015 versions in effect while litigation continues. Since that can change, confirm the current edition with your building department. Many insulation professionals recommend R-49 to R-60 for Michigan attics regardless.
| Component | Zone 5 | Zones 6 and 7 |
|---|---|---|
| Ceiling or attic floor | R-38 | R-49 |
| Wood-frame walls (typically including knee walls) | R-20 or R-13 + R-5 | R-20 or R-13 + R-5 |
| Windows (maximum U-factor) | 0.32 | 0.32 |
The code also allows R-30 in ceilings without attic space when there isn’t room for more, but only for a limited share of the ceiling area, so don’t count on it for a whole-attic conversion.
Match the Insulation to Your Roof
Most conversions insulate three surfaces: the sloped rafters, the vertical knee walls, and the flat ceiling section above the finished room. Pockets behind knee walls stay unconditioned, so their floors need attic-level insulation and air sealing. Blown fiberglass delivers roughly R-2.2 to R-2.7 per inch and cellulose roughly R-3.2 to R-3.8, but shallow rafter bays often call for closed-cell spray foam or a foam-and-batt hybrid to reach code. In habitable spaces, spray foam generally needs an approved thermal barrier such as half-inch drywall.
Air Seal First and Prevent Ice Dams
Michigan State University Extension explains that ice dams start when attic heat warms the roof and melts snow that then refreezes at the colder eaves. Seal gaps around chimneys, recessed lights, plumbing stacks, and wiring before insulating, keep eave ventilation baffles clear on vented roofs, and ask your roofer about ice-and-water membrane at the eaves. Duct bath fans outdoors, never into the attic.
Plan for Comfort and Rebates
Attic rooms overheat in summer and are hard to reach with existing ductwork, so a ductless mini-split heat pump is often the cleanest heating and cooling solution. Ask your contractor for a load calculation rather than guessing at capacity, and pair quality windows and skylights with proper flashing so they don’t leak heat or water. Utility programs from providers such as DTE Energy and Consumers Energy have offered rebates for insulation and air sealing, and Michigan Saves has offered energy financing, so check current terms before work begins.
Safety Tips for Converting an Attic Into a Bedroom, Studio, or Office
Attics hide risks that ground-level rooms don’t. These are the priorities for every conversion.
Egress and Stairs
The IRC requires an emergency escape and rescue opening in habitable attics and every sleeping room, so plan for one even if you’re building an office or studio. The opening needs at least 5.7 square feet of net clear area, at least 20 inches of width and 24 inches of height, and a sill no higher than 44 inches. Egress-sized dormer windows and roof-access units are common solutions; standard skylights rarely qualify. Access must be a fixed stair, since a pull-down ladder is not compliant. New stairs generally need 36 inches of width, 6 feet 8 inches of headroom, consistent risers, and a handrail.
Smoke and Carbon Monoxide Alarms
Michigan’s residential code amendments require smoke alarms placed as they would be in a new home whenever permitted alterations occur or sleeping rooms are added, including on each additional story such as habitable attics. Install alarms in each bedroom and on the attic level, and add carbon monoxide alarms where the home has fuel-burning appliances or an attached garage.
Structure, Electrical, and Fire Safety
Never cut or notch rafters, collar ties, or joists without an engineer’s or experienced builder’s sign-off, since roof loads and Michigan snow loads depend on that framing. Older Michigan homes may contain knob-and-tube or cloth-sheathed wiring in the attic, which should be evaluated and usually replaced before insulation is added. Recessed lights need to be rated for insulation contact, and finished walls and ceilings should follow the fire-blocking and drywall requirements your inspector specifies.
Hidden Hazards Before You Demolish
Attics in older homes can hold vermiculite insulation that may contain asbestos, lead-based paint on pre-1978 framing or trim, and moisture damage or mold from old roof leaks. Test suspect materials before disturbing them, hire lead-safe certified renovators when required, and repair roof leaks first.
Permits, Codes, and Choosing the Right Contractor
A habitable attic conversion requires a building permit and inspections through your city or township building department, and separate electrical, plumbing, and mechanical permits may apply. Michigan law requires residential builders and maintenance and alteration contractors to be licensed (MCL 339.2403), so ask for a license number and proof of insurance and verify both. Get a written scope that specifies insulation type and R-value, egress window size, structural reinforcement, and who pulls permits.
Ask how the contractor handles inspections, too. A team that welcomes inspectors tends to deliver attics that pass code, protect resale value, and avoid insurance headaches later.
Attic Conversion FAQs for Michigan Homeowners
Can any Michigan attic be turned into a bedroom?
Not every one. The attic needs enough finished headroom, floor area, and structural capacity, plus room for both a compliant stair and an egress opening. A professional site evaluation is the fastest way to find out.
How much insulation does a Michigan attic need?
Under the 2015-based code, ceilings need R-38 in Zone 5 and R-49 in Zones 6 and 7, and many pros recommend R-49 to R-60. Sloped roof assemblies require careful design to reach those values.
Do I need a permit to finish an attic?
Yes, in nearly all cases. Turning storage space into habitable space triggers permit and inspection requirements, so confirm with your local building department before work starts.
How do I keep an attic room comfortable year-round?
Combine air sealing, continuous insulation at the roof plane, quality windows and skylights, and a dedicated heating and cooling source such as a ductless mini-split. Good ventilation controls summer heat and moisture.
Turn Your Michigan Attic Into Space You’ll Use
A well-planned attic conversion can add a bedroom, office, or studio without expanding your home’s footprint, but Michigan’s climate and code rules reward careful planning: measure headroom, insulate to cold-climate standards, air seal against ice dams, and build in egress and alarms from the start. US Tech Inc. is a family-owned, licensed, and insured remodeling contractor serving homeowners across Michigan. If you’re weighing an attic project, call (248) 729-2411 to talk through what your space can become.
Sources and Further Reading
- ICC NTA: Habitable Attic Egress Requirements
- Insulation Institute: 2015 Michigan Residential Energy Code Summary
- Michigan LARA: 2021 Residential and Energy Code Injunction Notice
- Michigan Advance: Court Pauses New Energy Efficiency Building Standards
- State of Michigan: Residential Energy Code Checklist, Climate Zone 6
- Michigan State University Extension: Preventing Ice Dams
- Mich. Admin. Code R. 408.30546: Smoke Alarm Locations






Leave a Reply