Attic Renovation in Rochester Hills: Turning Unused Space into Livable Square Footage (2026 Cost &; Permit Guide)
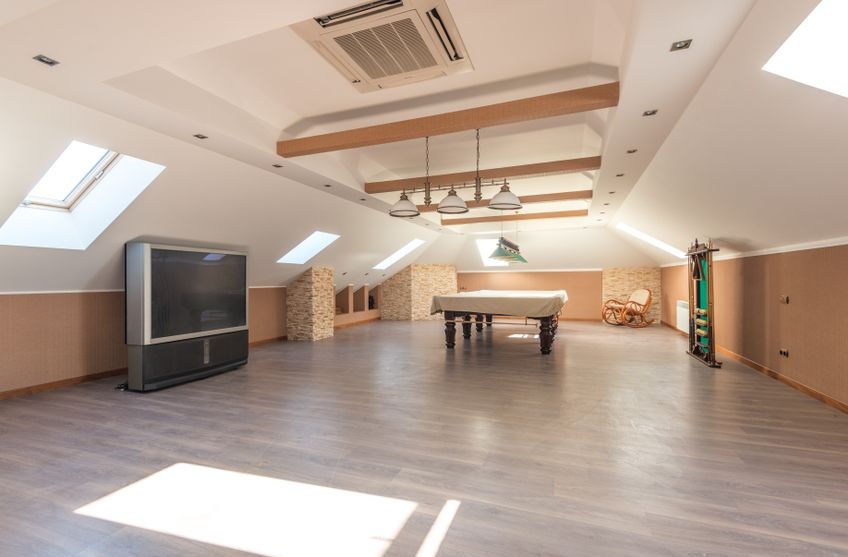
If you’ve ever climbed the pull-down ladder into your attic to grab holiday decorations, you already know the space is bigger than it looks from the driveway. For many Rochester Hills homeowners, that unfinished attic is the single largest pocket of unused square footage in the house — often 400 to 800 square feet of framed, roofed space sitting empty above the second floor. Converting it into a bedroom, home office, guest suite, or bonus room is frequently the most cost-effective way to add livable space without touching your home’s footprint or your yard.
This guide walks through what an attic renovation actually costs in 2026, what Michigan’s building code requires before an attic can legally count as living space, how the permit process works in Rochester Hills and unincorporated Oakland County, and what to plan for given our specific climate and housing stock. If you’re weighing an attic conversion against a garage conversion or a home addition, this should give you the numbers and code details to make an informed decision.
Why an Attic Renovation Makes Sense for Rochester Hills Homes
Rochester Hills’ housing stock includes a large share of colonials and two-story homes built from the 1970s through the 1990s, many with steeper roof pitches that leave generous headroom in the attic — often more usable space than a ranch-style home’s flatter roofline would provide. That structural head start matters, because ceiling height is the single biggest factor in whether an attic can legally become a bedroom or office.
Compared with a home addition, an attic renovation:
- Doesn’t expand your home’s footprint, so it typically avoids setback and lot-coverage issues that can complicate additions on smaller Rochester Hills lots
- Costs meaningfully less per square foot than building outward, since the roof, exterior walls, and foundation already exist
- Can often be completed faster than an addition, since there’s no new foundation work or major exterior structural changes in most cases
- Adds a bedroom or bathroom count that shows up directly in home value, since square footage and bedroom count are two of the most heavily weighted factors in comparable home sales
The trade-off is that attics come with more code restrictions than a from-scratch addition — ceiling height, egress, and insulation requirements all have to be met within the existing roof structure, which isn’t always possible without a dormer or roof modification.
What Makes an Attic Renovation Different in Michigan
Southeast Michigan’s climate adds a few considerations that don’t show up in generic attic renovation guides written for milder climates:
Ice dam risk. Rochester Hills sees regular freeze-thaw cycles through the winter. An attic that’s under-ventilated or under-insulated after conversion can let heat escape through the roof deck, melting snow that refreezes at the eaves and forms ice dams — which can force water back under shingles and into the finished space below. Any attic conversion here needs a ventilation and insulation plan that accounts for this, not just a generic R-value target.
Michigan Energy Code insulation requirements. Michigan has adopted energy code standards that set minimum insulation R-values for conditioned attic space, and a habitable attic is treated as conditioned living space once it’s finished — meaning it needs to meet the same energy performance standards as the rest of the house, not the lighter insulation standard that applies to an unfinished attic used only for storage.
Roof and truss age. Older Rochester Hills homes may have roof framing that wasn’t engineered to carry live loads for a finished floor, furniture, and foot traffic. A structural assessment early in the process — before you fall in love with a floor plan — avoids surprises once permitting begins.
2026 Attic Renovation Costs
Attic renovation costs vary more than almost any other remodeling project, because so much depends on what your attic already has going for it — ceiling height, existing access, and roof shape all swing the number significantly. Here’s what current national data shows, along with how those ranges typically play out for a Rochester Hills project.
Cost by Project Scope
- Basic storage conversion (flooring, insulation, lighting, no plumbing): roughly $5,000–$15,000
- Finished bonus room or home office (drywall, flooring, electrical, HVAC extension): roughly $20,000–$50,000
- Full bedroom conversion with egress window and closet: roughly $25,000–$60,000
- Bedroom with attached full bathroom (adds plumbing rough-in): roughly $50,000–$95,000+
On a per-square-foot basis, a basic finish typically runs $30 to $60 per square foot, while a full living space with a bathroom and HVAC work can run $100 to $200 per square foot. For context, that’s still generally less expensive than a ground-level home addition, which commonly runs $200 to $400 per square foot once you factor in new foundation work.
What Drives the Cost Up or Down
- Staircase access. If your attic is currently only reachable by a pull-down ladder, you’ll need a permanent stair — a code requirement for any habitable attic, not an optional upgrade. A standard staircase typically runs $2,000–$10,000; a space-saving spiral stair can run higher.
- Structural reinforcement. Attic floor joists are often sized to hold a ceiling below, not foot traffic and furniture above. Sistering or reinforcing joists commonly runs $350–$1,000 per joist, and a structural engineer’s assessment beforehand typically costs $400–$800 — money well spent before you commit to a layout.
- Egress window. Any bedroom needs an emergency escape and rescue opening. Installing a code-compliant egress window, including any necessary framing changes, generally runs $3,000–$8,000.
- Insulation. Spray foam applied directly to the underside of the roof deck is the most common approach for finished attics, since it manages both insulation and air-sealing in a tight space. Expect roughly $3–$5 per square foot for spray foam application.
- HVAC. Extending existing ductwork or adding a ductless mini-split system to condition the new space typically runs $2,000–$6,000, depending on how far the space is from existing mechanicals.
- Roof modifications. If your existing ceiling height doesn’t meet code minimums, a shed dormer or roof raise adds significant cost but may be the only path to usable square footage — this is where an early structural and code assessment pays for itself.
On the return side, national data from the National Association of Realtors puts the average cost recouped on an attic bedroom conversion at around 56 to 61 percent at resale — competitive with, and in some years ahead of, other major remodeling projects, particularly when the conversion adds a bedroom count that a home didn’t previously have.
Michigan Building Code Requirements for a Habitable Attic
Before any layout gets finalized, it’s worth understanding exactly what the Michigan Residential Code requires for an attic to legally count as habitable space — because these thresholds determine what’s actually possible in your specific roof, not just what you’d like to build.
Ceiling Height
At least 50 percent of the required floor area of the room must have a ceiling height of 7 feet or greater, and no portion counted toward that required floor area can have a ceiling height below 5 feet. In plain terms: if your roof peak doesn’t reach 7 feet, none of the space can count as habitable floor area, regardless of the room’s total square footage. This is the requirement that most often determines whether a dormer or roof modification is necessary.
Minimum Room Size
A habitable attic room needs a minimum of 70 square feet of qualifying floor area for one occupant, with an additional 50 square feet required per additional occupant in a shared sleeping room. The room must also be at least 7 feet wide in its narrowest dimension.
Egress Requirements
Any habitable attic — and any bedroom specifically — requires an emergency escape and rescue opening (an egress window) that opens directly to the exterior, along with fixed vertical access via a permanent staircase or ramp. A pull-down attic ladder does not satisfy this requirement, even if part of the space is left as unfinished storage.
Ventilation
Enclosed attic and rafter spaces require cross ventilation, with a minimum net free ventilating area of at least 1/150 of the space being ventilated (reducible to 1/300 under specific conditions). This is a separate requirement from insulation and is easy to overlook when a contractor is focused primarily on finish work.
The Homeowner Exemption — MCL 339.2403
Michigan law allows a homeowner to perform work on their own single-family residence without a licensed residential builder’s license under the homeowner exemption in MCL 339.2403. This does not exempt the project from permitting or inspection — it only affects who is legally allowed to perform the labor. Any attic renovation, whether performed by a licensed contractor or under the homeowner exemption, still requires a building permit, plan review, and inspections in Rochester Hills and Oakland County.
The Permit Process in Rochester Hills and Oakland County
Converting a non-living space like an attic into habitable square footage falls squarely within the category of work that requires a building permit under Michigan’s building code — it’s a change of use, not a cosmetic update, so it doesn’t qualify for any of the minor-repair exemptions that cover things like painting or like-for-like flooring replacement.
The general process for a Rochester Hills attic conversion looks like this:
- Confirm jurisdiction. Most Rochester Hills properties fall under the City of Rochester Hills Building Department; some surrounding unincorporated areas fall under Oakland County’s Building & Safety Division instead. Confirm which authority has jurisdiction over your address before submitting anything.
- Prepare construction drawings. A set of construction drawings is required for the permit application, showing the proposed layout, structural changes, egress window location and size, staircase location, and insulation/ventilation approach.
- Submit the building permit application. Rochester Hills accepts permit applications through its online BS&A portal, along with fees based on the project’s cost as determined by square footage.
- Coordinate trade permits. Electrical work (new circuits are almost always needed, since attics rarely have existing wiring) and any HVAC or plumbing work require separate trade permits, which in Rochester Hills cannot be issued until the building permit itself has been approved.
- Schedule inspections. Expect inspections at multiple stages — framing, insulation, electrical rough-in, and final — all scheduled online through the same permit portal. Work should not proceed past an inspection point until that inspection has been signed off.
Because attic conversions frequently trigger structural questions — particularly around floor joist capacity and roof framing — it’s worth having construction drawings reviewed by someone familiar with local plan review expectations before submission, rather than after a rejection.
Financing an Attic Renovation
Given the cost range involved — particularly for a full bedroom-and-bathroom conversion — most Rochester Hills homeowners finance at least part of an attic renovation rather than paying entirely out of pocket. Home equity lines of credit remain the most common approach for a project in this range, since attic conversions typically add enough resale value to justify borrowing against existing equity. Michigan-specific programs, including certain MSHDA-backed home improvement financing options, can also apply depending on income eligibility and project scope — worth a conversation with a lender before finalizing a budget.
A Realistic Timeline
For a Rochester Hills attic conversion that doesn’t require a dormer or roof raise, expect roughly 6 to 10 weeks from permit approval to substantial completion, broken down roughly as:
- Design, structural assessment, and permit submission: 2–4 weeks
- Permit review and approval: 1–3 weeks, depending on current Building Department volume
- Framing, staircase, and egress window installation: 1–2 weeks
- Insulation, electrical, and HVAC rough-in with inspections: 2–3 weeks
- Drywall, flooring, and finish work: 2–3 weeks
Projects requiring a dormer or roof modification to meet ceiling height requirements should add several additional weeks for structural design, engineering review, and the roof work itself.
Choosing a Contractor for an Attic Conversion
Attic renovations sit at the intersection of several trades — structural framing, insulation and ventilation science, electrical, and finish carpentry — which makes them a poor fit for a single-trade contractor. When evaluating contractors for a Rochester Hills attic project, ask specifically about:
- Experience with Michigan Residential Code habitable attic requirements, not just general remodeling experience
- Their approach to ice dam prevention through proper ventilation, not just insulation R-value
- Whether they handle the full permit submission and inspection process, or expect the homeowner to manage it
- How they handle structural assessment — in-house, or through a referred structural engineer
Frequently Asked Questions
Can any attic be converted into a bedroom?
Not without meeting the ceiling height, egress, and floor area requirements described above. If your roof peak doesn’t reach 7 feet over at least half the intended room area, you’ll need a dormer or roof modification to qualify — or the space will need to be classified as a bonus room or storage rather than a bedroom.
Do I need a permit if I’m just adding flooring and insulation for storage?
Basic storage improvements that don’t change the use of the space or involve structural, electrical, or plumbing work generally fall outside permit requirements. The moment the goal shifts toward habitable space — a bedroom, office, or living area — a permit is required.
How much value does an attic conversion add to a Rochester Hills home?
National data suggests homeowners recoup roughly 56–61 percent of the project cost at resale on average, though local market conditions and the specific bedroom count added to the home can shift that meaningfully in either direction.
Is a pull-down ladder acceptable for a finished attic room?
No. Any habitable attic requires fixed vertical access — a permanent staircase or ramp — regardless of whether the space is used as a bedroom or another type of finished room.
Planning Your Attic Renovation
An attic renovation is one of the more code-sensitive remodeling projects a Rochester Hills homeowner can take on, but it’s also one of the most efficient ways to add real, appraised square footage without expanding your home’s footprint. The key is getting the structural and code assessment done before falling in love with a floor plan — ceiling height and joist capacity determine what’s possible far more than design preference does.
If you’re weighing an attic conversion against other options for adding space, our team can walk through your specific attic’s ceiling height, roof structure, and access before you commit to a direction.
Explore Related Rochester Hills Remodeling Services
An attic renovation often overlaps with other parts of the home, and many Rochester Hills homeowners tackle it alongside — or as a follow-up to — other remodeling work. Here are a few related services worth exploring:
- If your attic conversion includes a new bathroom, our Rochester Hills bathroom remodeling team can handle the plumbing, fixtures, and finishes as part of the same project.
- Weighing an attic conversion against building out instead of up? Take a look at our Rochester Hills home additions services for a side-by-side comparison of cost and scope.
- For homeowners considering multiple underused spaces, our garage conversion guide covers another cost-effective way to add livable square footage without a full addition.
- Not sure an attic is the right fit? Our Rochester Hills basement remodeling services are worth comparing, since basements often face fewer ceiling-height code restrictions than attics.
- For attic conversions that are part of a larger whole-home project, explore our full Rochester Hills home remodeling services.
- Turning your attic into a guest suite often pairs well with updating the space homeowners use most — see our Rochester Hills kitchen remodeling services.
- Budgeting the project? Our Michigan home remodel financing guide covers loan options and state programs in more detail.
Sources
- City of Rochester Hills Building Department — Permits and Construction Guidebooks (rochesterhills.org)
- City of Rochester, MI — Building Department, When is a Permit Required (ci.rochester.mi.us)
- PermitCode — Rochester, Michigan Remodeler Local Permit Ordinances and Codes (permitcode.com)
- Michigan Residential Code / Michigan Building Code, Chapter 12 Interior Environment, via UpCodes (up.codes)
- ICC/NTA — Habitable Attic Egress Requirements (icc-nta.org)
- Fine Homebuilding — The Story of Habitable Attics (finehomebuilding.com)
- LegalClarity — Michigan Bedroom Requirements: Size, Egress and Safety (legalclarity.org)
- Michigan Compiled Laws — MCL 339.2403, Homeowner Exemption
- Angi — How Much Does It Cost to Finish an Attic (angi.com)
- HomeGuide — How Much Does It Cost to Finish an Attic (homeguide.com)
- National Association of Realtors — Remodeling Impact Report, attic bedroom conversion cost recoup data




Leave a Reply