

Whole-House Remodel Cost in Michigan: 2026–2027 Guide
Few home projects raise as many questions as a whole-house remodel. How much will it really cost? Can we stay in the house while it’s torn apart? And would it be smarter to sell and move instead? Homeowners usually ask all three at once, often at the end of a long stretch of putting up with a layout, a kitchen, or a bathroom that stopped working years ago.
This guide answers those questions with published data rather than guesses. It covers what whole-house remodels cost, what drives the price in older Michigan homes, what living through the work is actually like, how to compare remodeling with moving (including a Michigan property tax wrinkle most people miss), and what to plan for as 2027 approaches. The figures are national benchmarks, not Michigan price lists, so use them to frame a conversation with a licensed contractor who has seen your house.
The Short Answer: What a Whole-House Remodel Costs
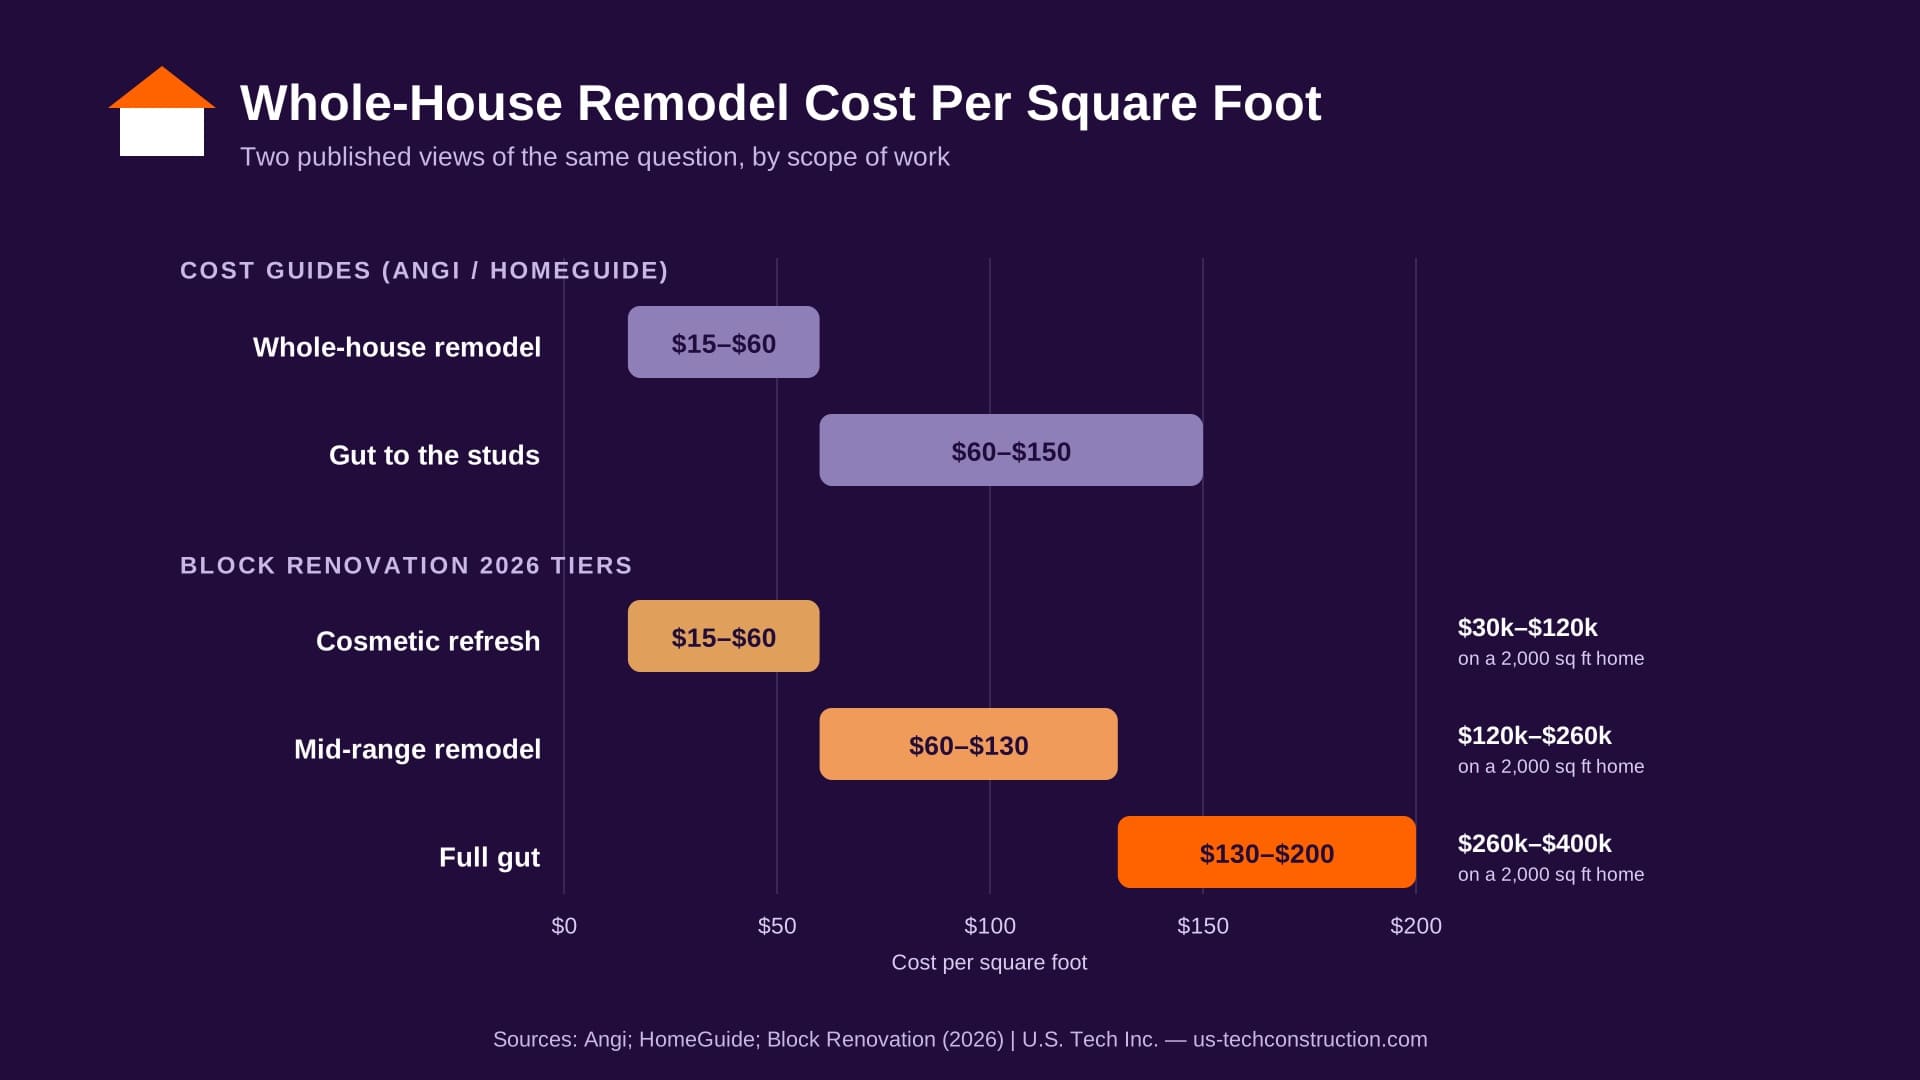
The honest answer starts with a wide range. Angi’s cost data puts typical whole-house renovation at roughly $15 to $60 per square foot,[1] and HomeGuide adds that a full gut to the studs runs $60 to $150 per square foot.[2] On a 2,000-square-foot home, HomeGuide’s range for a whole-house remodel is $28,000 to $115,000.[2] For a smaller 1,250 to 1,600 square foot home, This Old House reports an average of about $52,275, using 2025 Angi pricing.[3]
Block Renovation, a company that manages remodels, breaks the same question into tiers for 2026. A cosmetic refresh at $15 to $60 per square foot works when the layout and mechanical systems are sound, which is $30,000 to $120,000 on a 2,000-square-foot house. A mid-range remodel at $60 to $130 per square foot lands at $120,000 to $260,000. A full gut at $130 to $200 per square foot runs $260,000 to $400,000, and premium finishes, structural work, or historic details can push past that.[4]
Why do the sources look so different? They’re describing different projects. “Whole-house remodel” can mean new paint and flooring throughout, or a kitchen, two bathrooms, new wiring, and a reworked floor plan. Block says as much: per-square-foot averages read like precision but predict little about a specific house, because condition, layout, mechanical systems, and local market swamp the average.[4] The most useful way to read these numbers is as three tiers, not one price: refresh, major remodel, and full gut.
It also helps to see what a round budget buys. Block points out that $100,000 on a 2,000-square-foot house works out to about $50 per square foot, which sits at the top of a cosmetic refresh and the bottom of a mid-range remodel. It will not gut the house, so the real question is where the money should go.[4] That’s a useful frame for any budget. Rather than spreading a fixed amount thinly across every room, many homeowners get better results by deciding which rooms and systems matter most and funding those properly.
What You’re Actually Paying For
A whole-house remodel is a bundle of smaller projects, and the biggest drivers are the ones that touch the building’s systems rather than its surfaces.
Kitchens and bathrooms. These rooms carry the most cost per square foot because they combine plumbing, electrical work, cabinetry, and finishes. If your remodel includes them, our guide to kitchen remodel costs in Michigan shows how those numbers break down.
Layout changes. Moving a wall, opening a floor plan, or relocating a sink changes the framing, the wiring, and the plumbing behind it. A layout that stays put is the most reliable way to stay within a tier.
Mechanical systems. Older homes may need new wiring, updated plumbing, or a new heating and cooling system. These are largely invisible once the walls close, which is why they’re easy to underbudget and expensive to skip.
Exterior and structure. Windows, siding, roofing, and structural repairs can turn a remodel into a rebuild. If you’re also adding space, our guide to home addition costs in Michigan covers that side of the budget.
Finishes. Flooring, tile, countertops, fixtures, and paint vary the most from house to house, and they’re where allowances hide or reveal real costs. We explain how to spot low ones in our guide to comparing remodeling estimates.
The costs around the construction. Design and drawings, permits and inspections, dumpsters and disposal, temporary protection for the parts of the house you’re keeping, and the project management that keeps a dozen trades in the right order all carry a price. On a whole-house project, that coordination is a large share of the real work, and it’s the reason a thorough written scope matters more here than on a single-room remodel.
Older Michigan Homes: Lead, Surprises, and Scope Creep
Whole-house remodels in older homes come with a few extras. EPA estimates that about three-quarters of U.S. homes built before 1978 still contain some lead-based paint, and its Renovation, Repair and Painting rule requires that anyone paid to disturb painted surfaces in a pre-1978 home be certified and trained in lead-safe work practices.[5] Michigan’s own lead program also advises homeowners to hire a lead-safe certified contractor.[6] In practice, that means asking any contractor you’re considering whether they hold the certification, and expecting containment and cleanup practices that add some cost and time.
Surprises behind walls are the other big variable. Houzz’s 2026 study found that 37 percent of renovating homeowners went over budget, and among them 52 percent cited unexpected product or service costs, 31 percent expanded the project midway, and 22 percent discovered construction-related issues once work was underway.[7] A whole-house project opens more walls than any other kind, so a contingency isn’t optional. The best protection is a thorough walkthrough before pricing, a detailed written scope, and a budget that assumes something will turn up.
Can You Live in Your House During a Whole-House Remodel?
Sometimes, but it depends on how the work is sequenced. Angi estimates that construction on a whole-house renovation can take anywhere from four months to as long as a year.[8] That’s a long time to live without a working kitchen or bathroom, and it’s the reason many homeowners eventually move out for at least part of the project.
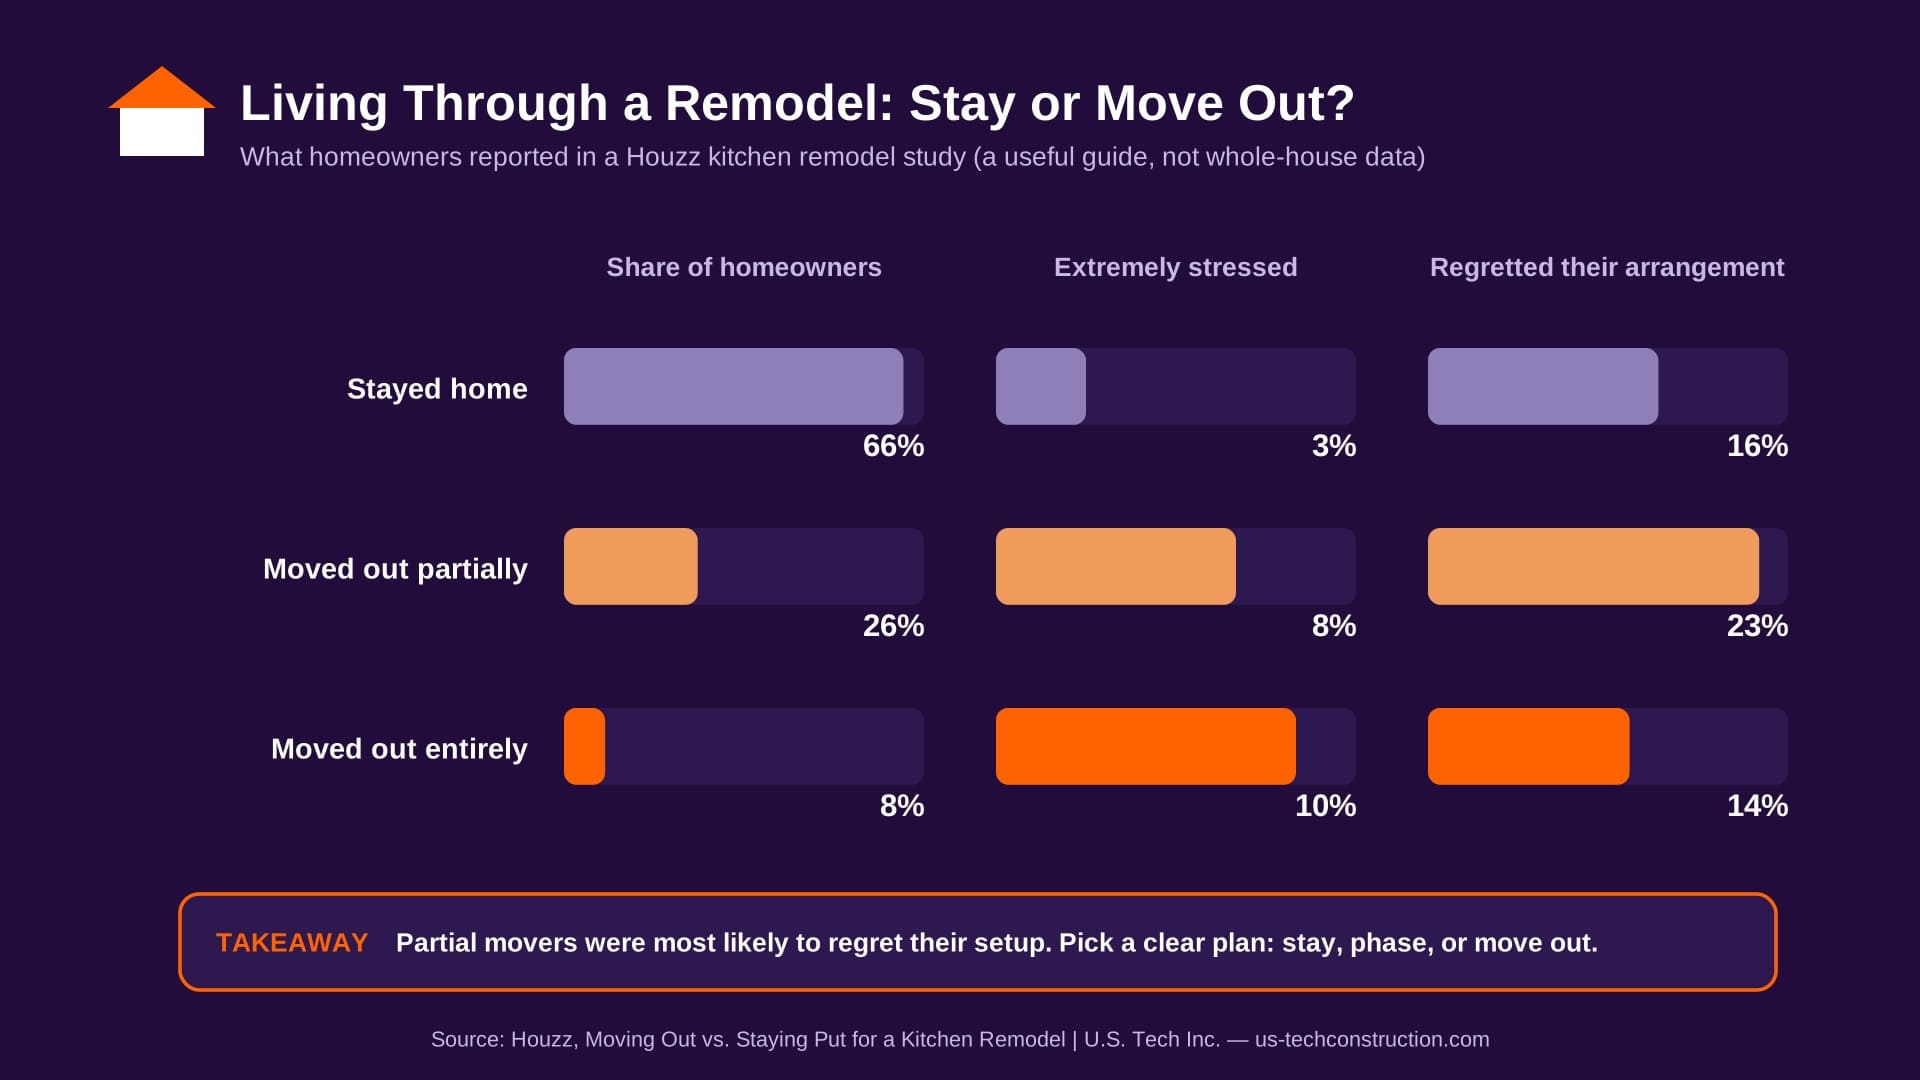
Houzz’s data on kitchen remodels offers a useful reference, even though it isn’t specific to whole-house work. In that study, 66 percent of homeowners stayed in their homes, 26 percent moved out partially, and 8 percent moved out entirely. Homeowners who stayed put were the least likely to be extremely stressed, at 3 percent, versus 8 percent of partial movers and 10 percent of full movers. The group most likely to regret their arrangements was the partial movers, at 23 percent.[9] The takeaway isn’t that staying is always better, but that a half-measure arrangement is the hardest to get right.
Some jobs make the decision for you. Houzz notes that if your roof is coming off for a second story or your house is being raised, you’ll likely want to move out.[10] Others are a judgment call. A contractor quoted by Bob Vila says work can go faster when homeowners are out, and a quicker schedule can partly offset the cost of temporary housing.[11] If you stay, expect interruptions: plumbers shut off the water during the day, sometimes with little warning, and electricians cut power to whole sections of the house.[12]
A practical middle path is phasing. If the plan allows, finish one part of the house first so you have a livable zone, such as a bedroom and bathroom, while the rest is under construction. Then move into the finished area and open the next phase. It requires more coordination and can add some cost, but it often beats a half-in, half-out arrangement. Whatever you choose, put temporary housing or a temporary kitchen in the budget before you sign. Our guide to how long remodeling projects really take in Michigan can help you plan the calendar.
If you do stay, a few habits make the months easier. Get belongings out of the work areas before demolition rather than during it, since furniture left under a tarp for months rarely comes out the way it went in.[12] Set up a temporary kitchen away from the dust, with a microwave, a small refrigerator, and a sink you can use. Ask your contractor about dust barriers, where tools and materials will be staged, and which days water or power will be off. And if you have young children or pets, or anyone sensitive to dust, talk through containment before the first wall comes down.
Remodel or Move? A Cost Check
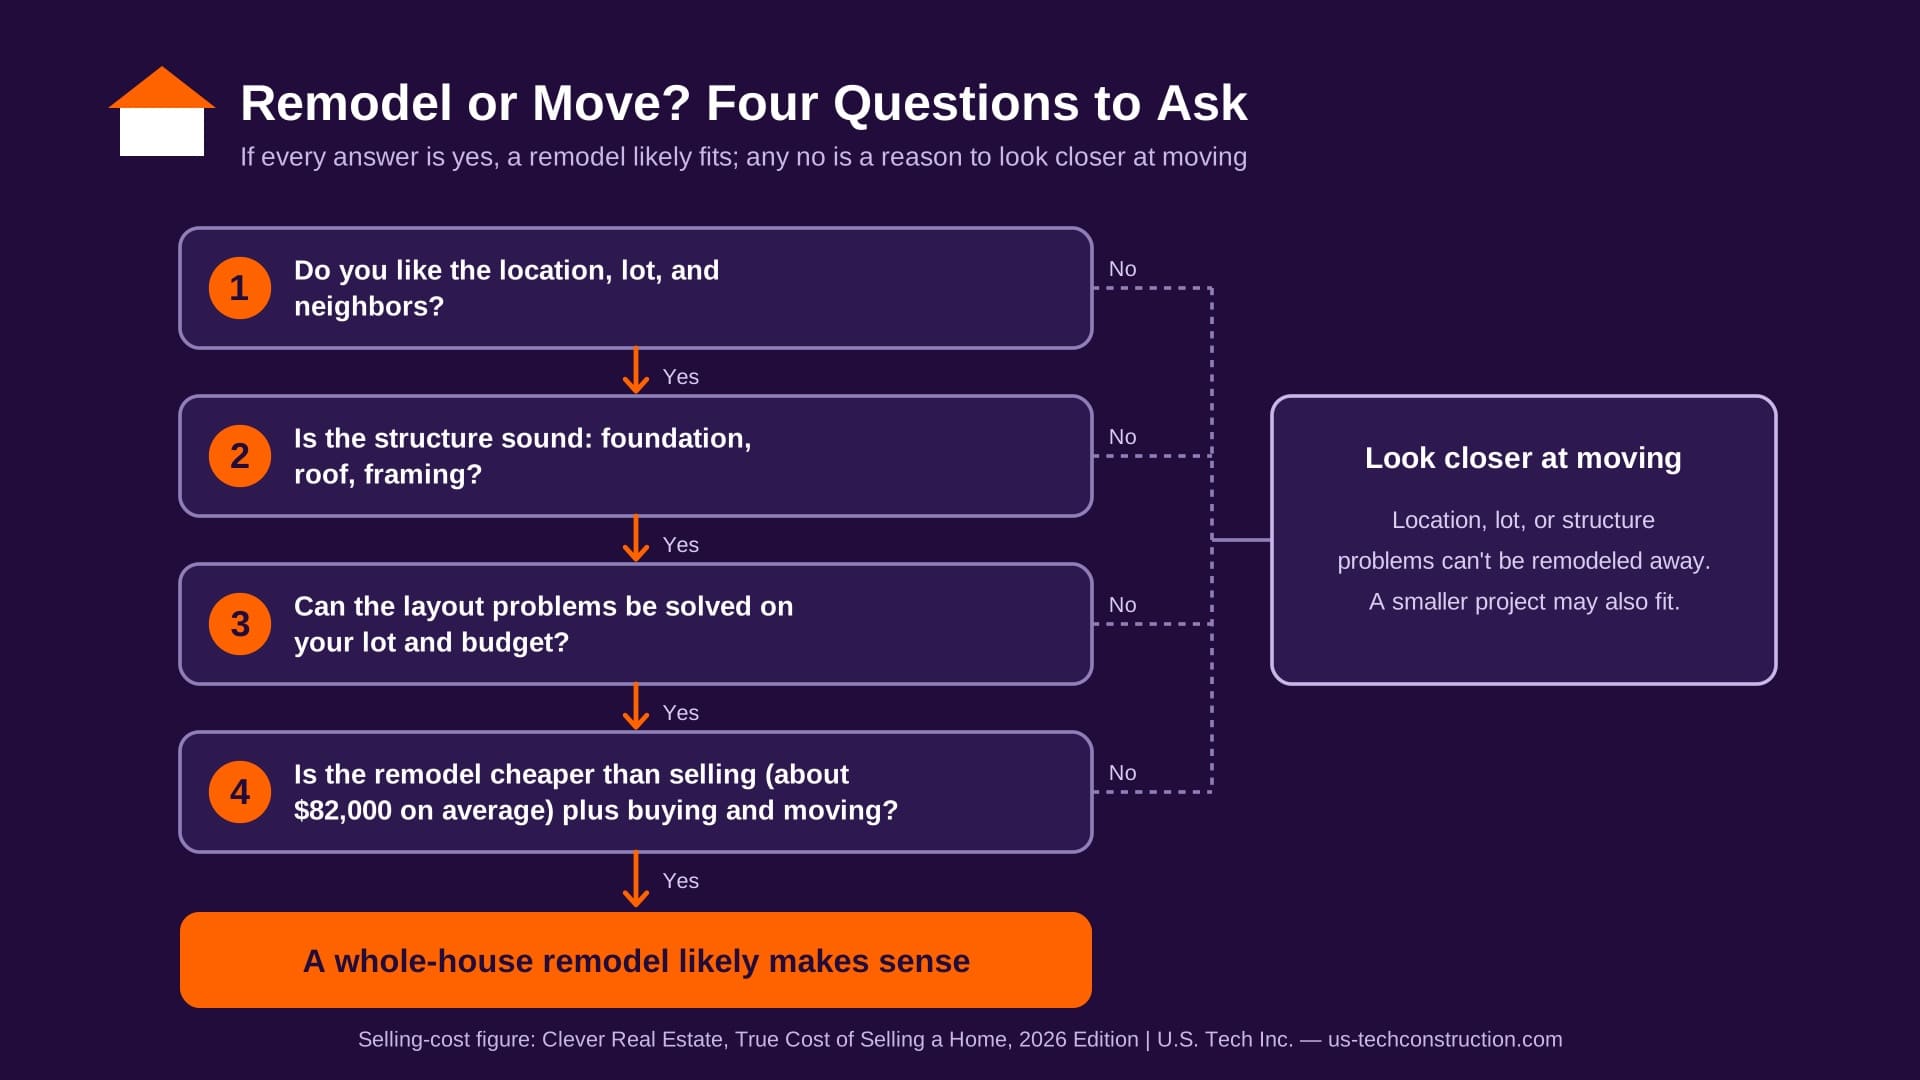
When the layout stops working, selling can look like the simpler fix. The numbers suggest it’s often less simple than it seems. A 2026 study by Clever Real Estate, a referral company, put the average total cost of selling a home at $81,918, including about $27,448 in agent commissions at a 5.46 percent combined rate, $27,649 in repairs, and $11,147 in closing costs.[13] Trade press covering the study noted that this was a 22 percent jump from $67,245 the year before, and more than triple the $26,883 the average seller expected to pay.[14] Those costs come before you pay to buy and move into the next house.
Michigan adds a property tax consideration that most homeowners overlook. Under Proposal A, a home’s taxable value can rise each year by no more than the lesser of 5 percent or inflation, with an inflation factor of 2.7 percent for 2026.[15] That cap protects long-time owners, but it resets when a home is sold: Oakland County’s equalization division notes that the capped value limitation does not apply if you purchased your home last year.[16] Staying put keeps your cap, but remodeling isn’t free of tax consequences either. The city assessor’s office in Ann Arbor, for example, explains that assessors consider improvements such as remodeling and additions when calculating the additions that can raise taxable value.[17] How your local assessor would treat a specific project is worth a call before you decide.
None of that means you should stay. It means the choice deserves a real comparison. Remodeling usually makes sense when you like the location and neighborhood, the structure and lot are sound, and the problems are layout, condition, or outdated systems that a remodel can solve. Moving makes more sense when the location, the lot, or the school district is the real problem, because no remodel changes those.
Permits, Licensing, and Who Can Do the Work
A whole-house project involves multiple permits and trades. Michigan generally requires residential builders and maintenance and alteration contractors to hold a state license,[18] and in Rochester Hills, residential contractors must register with the Building Department before applying for a permit.[19] Plumbing, electrical, and mechanical work each carry their own permits and inspections. Our guide to Michigan remodeling permits walks through the process, and our post on financing a home remodel in Michigan covers how larger projects are usually paid for.
Planning a Whole-House Remodel for 2027
If your project will be priced or built in 2027, a few cost pressures are worth knowing. NAHB reported that remodelers’ input costs rose 6.6 percent year over year in the second quarter of 2026.[20] Total duties on lumber imports stand at 34.75 percent after an October 2026 reduction in antidumping and countervailing duties.[21] And imported kitchen cabinets and vanities carry a 25 percent tariff, with an increase to 50 percent delayed to January 1, 2027, a date that early-November reporting said still stands.[22][23] Nobody can predict how those will land on your project, but they argue for settling the design and selections over the winter and asking for written price terms with expiration dates. Our post on when to start a remodel in Michigan explains why winter planning sets up a spring start.
Phasing can help on the money side too. Some families fund the systems and the most-used rooms first, such as wiring, plumbing, the kitchen, and a bathroom, and finish the remaining rooms in a second phase when cash flow allows. Phasing may add some cost in total, because crews return and some work is repeated, but it can make a large project easier to finance and easier to live through. It’s a decision to make with your contractor before drawings are final, not halfway through construction.
How to Start: Your First Consultation
The first conversation with a contractor sets the direction for everything that follows, so it helps to arrive prepared. Bring a list of what isn’t working and what you want, photos of problem areas, the approximate age of the house and any renovation history you know, a rough budget range, and your ideal timeline. Think through whether you’d stay in the house or move out, since that affects the sequence of work.
Ask how the contractor would phase the project, how they handle surprises found behind walls, whether they hold lead-safe certification for older homes, and how they’ll communicate during construction. A good first meeting should leave you with a clearer sense of scope, a realistic budget range, and a path to a detailed written estimate, not a single number scribbled on a napkin.
Frequently Asked Questions
How much does a whole-house remodel cost?
It depends on scope. Published guides put typical whole-house remodels at roughly $15 to $60 per square foot, a full gut at $60 to $150 or more, and a 2,000-square-foot home at anywhere from about $28,000 for light work to $260,000 or more for a major remodel. A detailed local estimate is the only reliable number.
How long does a whole-house remodel take?
Angi puts construction on a whole-house renovation at about four months to a year, and that doesn’t include the planning, design, and permit time before the work starts.
Do I have to move out during a whole-house remodel?
Not always. Many homeowners stay, but a phased plan, a temporary kitchen, or a stay in temporary housing during the messiest stretch can make the project easier. Jobs that remove the roof usually require moving out.
Will a remodel raise my property taxes in Michigan?
It can. Michigan caps annual increases in taxable value, but assessors consider remodeling and additions when calculating value changes. Ask your local assessor how a specific project would be treated.
Is it cheaper to remodel or move?
Selling alone averaged about $82,000 in costs in one 2026 study, before you buy and move into another house. A remodel often costs less than moving when the location and structure are right, but run the numbers for your situation.
Plan Your Whole-House Remodel With a Local Team
A whole-house remodel works best when someone plans the entire sequence before the first wall comes down. As a family-owned remodeling company in Rochester Hills serving Oakland County since 1992, US Tech Inc. helps homeowners plan whole-home remodeling projects from the first walkthrough to the final inspection. Call (248) 729-2411 or request a no-obligation estimate to start the conversation.
Sources
- Angi: Complete House Renovation Cost
- HomeGuide: How Much Does It Cost to Remodel or Renovate a House?
- This Old House: Home Renovation Cost (2025 Angi pricing data)
- Block Renovation: How Much Does It Cost to Renovate the Whole House? (2026)
- U.S. EPA: Renovation, Repair and Painting (RRP) Rule and Lead-Safe Certification
- State of Michigan: Childproof Home Improvements, Use a Lead-Safe Certified Contractor
- Houzz Pro Learn: Renovation Nation, 9 Home Remodeling Trends for 2026
- Angi: How Long Does It Take to Renovate a House?
- Houzz: Moving Out vs. Staying Put for a Kitchen Remodel
- Houzz: Should You Stay or Should You Go for a Remodel? 10 Points to Ponder
- Bob Vila: Live In or Move Out, The Remodeling Dilemma
- Minis: Staying Put During a Home Renovation, How to Plan a Timeline (August 2026)
- Clever Real Estate: True Cost of Selling a Home, 2026 Edition
- Mortgage Professional America: The Hidden Cost of Selling a Home Is Catching Sellers Off Guard (October 28, 2026)
- Presque Isle Township: Proposal A’s Impact on 2026 Property Taxes (2026 inflation factor)
- Oakland County Equalization Division: Proposal A Brochure
- City of Ann Arbor Assessing: Property Taxes and Proposal A
- Michigan Compiled Laws 339.2403: Residential Builder and Maintenance and Alteration Contractor Licensing
- City of Rochester Hills Building Department: Residential Interior Alteration Permit Application Guide
- NAHB Eye on Housing: Q2 2026 Remodeling Market Update, Labor and Nonlabor Input Costs
- NAHB: U.S. Cuts Duties on Canadian Lumber (October 16, 2026)
- Livingston International: Section 232 Duties Delayed on Upholstered Furniture, Kitchen Cabinets and Vanities
- CP24: U.S. Tariffs Squeeze Canadian Cabinet Makers Facing Doubling of Trump Duty (November 5, 2026)











Leave a Reply