

Home Addition Cost in Michigan: 2026–2027 Price Guide
 If you’ve been thinking about adding space to your Michigan home, the best time to plan it is the quiet stretch between now and spring. An addition is one of the largest projects a homeowner can take on, and it’s also one of the hardest to price from a distance. Quotes can vary widely, and the numbers you read online rarely say whether they cover a small bump-out or a fully finished second-story suite.
This guide breaks down what home additions cost in Michigan, using published industry data rather than guesses. It covers the main types of additions, where the money goes, what Rochester Hills requires before anyone breaks ground, and what’s changing as 2027 approaches, including material tariffs, rising input costs, and a stalled building code update. The figures are 2025 and 2026 data, which is the best baseline for planning a 2027 project. Treat them as planning ranges, not quotes.
The Short Answer: What a Home Addition Costs
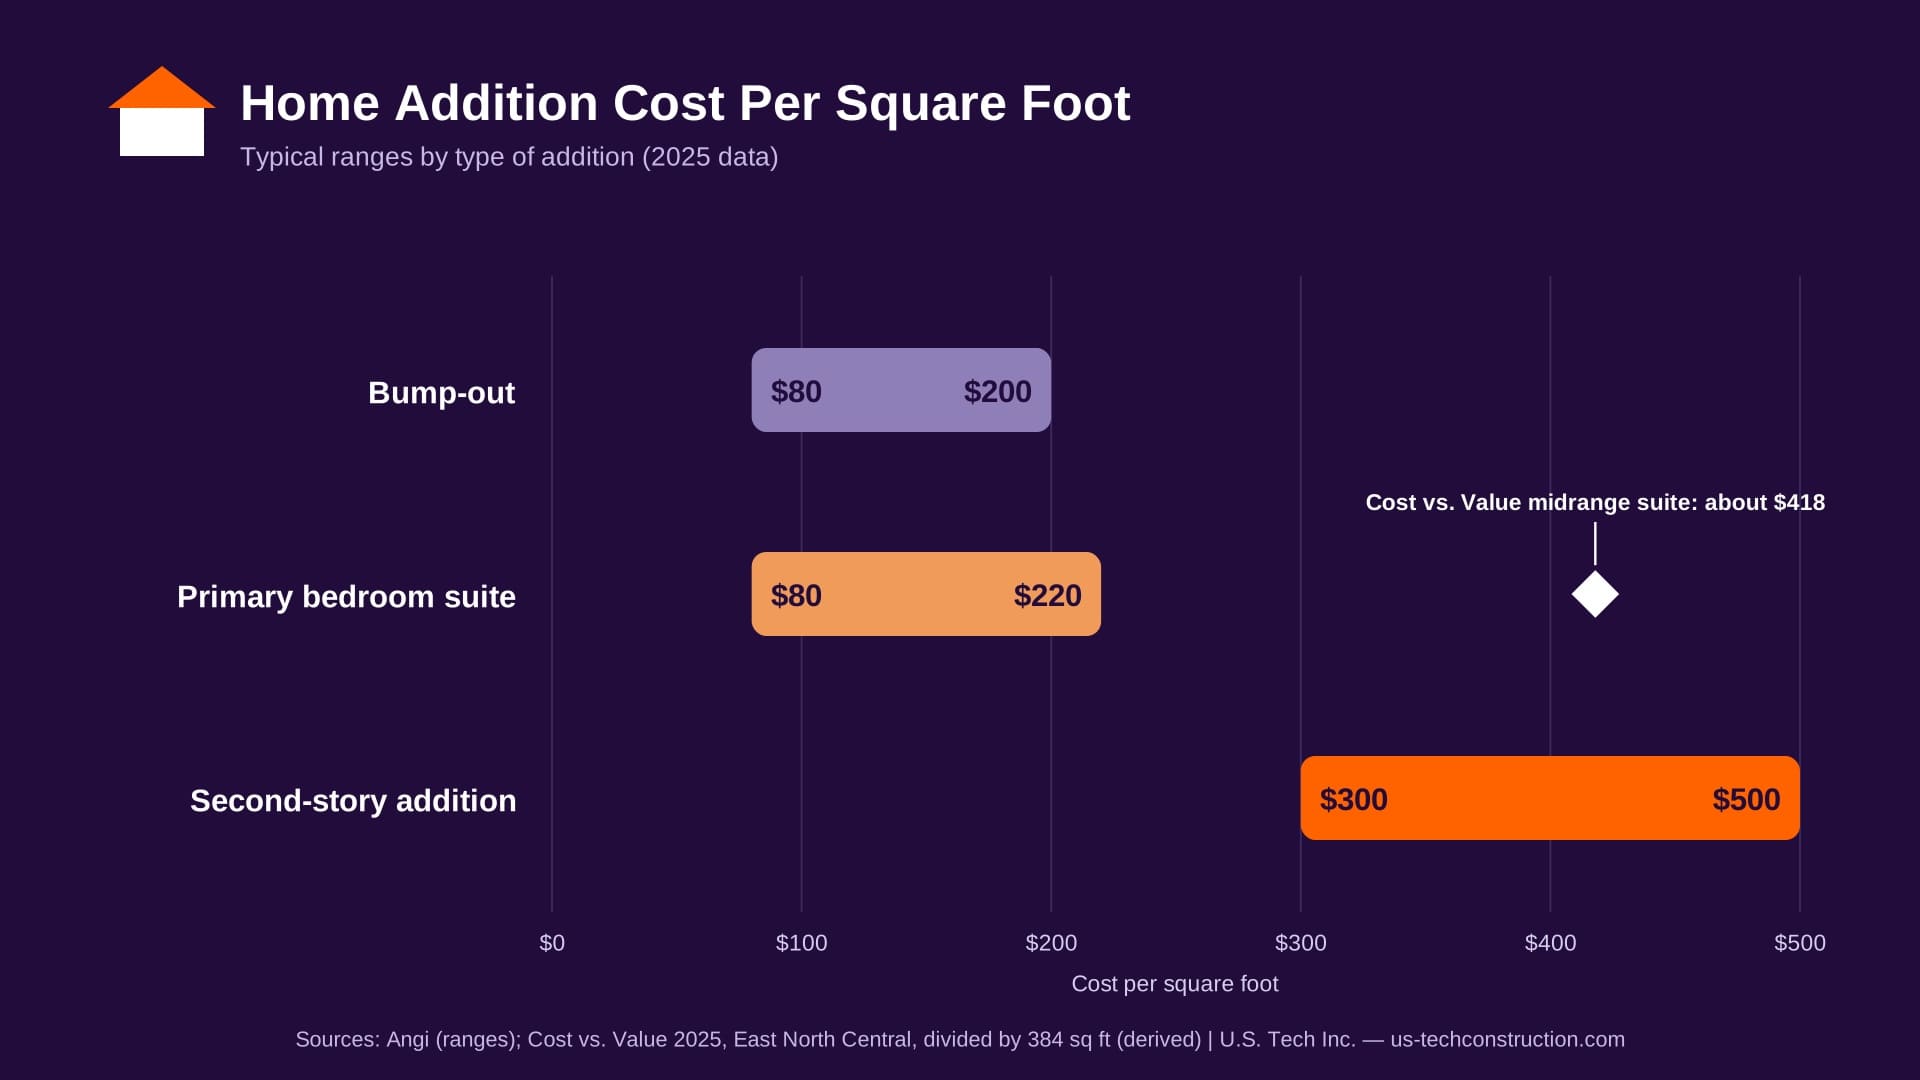
The honest range is wide. Angi’s cost data puts the average home addition at about $51,055, with most homeowners spending between $21,930 and $83,339.[1] By type, its per-square-foot table shows bump-outs at roughly $80 to $200 per square foot and second-story additions at $300 to $500 per square foot.[1] A primary bedroom suite, which adds a bathroom into the mix, runs $80 to $220 per square foot in Angi’s separate guide to bedroom and bath additions.[2]
The Remodeling magazine Cost vs. Value Report takes a different approach: it prices specific, defined projects. In the 2025 edition, a midrange bathroom addition averaged $57,427 in the East North Central region, which includes Michigan, and a midrange primary suite addition averaged $160,572.[3] That suite is a defined project, a 24-by-16-foot bedroom suite built over a crawlspace.[4] At the upscale end, a 32-by-20-foot suite with a sitting area averaged $351,613 nationally.[5][6]
Why do the two sources look so different? Divide the Cost vs. Value midrange suite price by its 384 square feet and you get roughly $418 per square foot (my arithmetic, not the report’s). That’s well above Angi’s ranges, because the report prices a complete, finished suite with a full bathroom, closet, and mechanical work, while Angi’s ranges blend many smaller and simpler projects. A fair way to use both: treat Angi as the floor for a basic addition and Cost vs. Value as a picture of what a fully finished suite can cost. Neither is a Michigan price list, so a detailed local estimate is what really counts.
Four Types of Additions and What Drives Their Price
Bump-outs. A bump-out extends one wall by a few feet, which is enough to enlarge a kitchen, add a breakfast nook, or expand a bathroom. It’s the least expensive way to gain space, and Angi’s $80 to $200 per square foot range reflects that.[1] Because small projects carry fixed costs, such as permits, plans, and a minimum crew mobilization, the per-square-foot price on a very small bump-out tends to sit toward the higher end of the range.
Ground-level room additions. A family room, sunroom, or extra bedroom built beside the existing house needs its own foundation, framing, roof, windows, and mechanical connections. The cost depends on footprint and finish level, and on how complicated it is to tie the new roof into the old one. These are the additions where a design that respects the existing roofline can save real money.
Second-story additions. Building up avoids a new foundation but brings its own demands: the existing walls and footings must support the added weight, the roof comes off, and a new staircase has to fit somewhere. Angi’s table puts second-story additions at $300 to $500 per square foot, and it’s easy to see why.[1] Many families also have to move out for part of the work, which adds a cost the quote doesn’t show.
Primary suites and in-law or ADU spaces. These pack a bedroom, a bathroom, and often a kitchenette into one addition, so plumbing and electrical work raise the price. Interest in this category is growing. NAHB’s Remodeling Market Index found that 24 percent of remodelers started an addition for use as an accessory dwelling unit in the past twelve months, and 62 percent of ADU projects cost $150,000 or more, up from 28 percent in early 2019.[7] ADU rules vary by municipality, so confirm zoning with your building department before you design anything.
Where the Money Goes
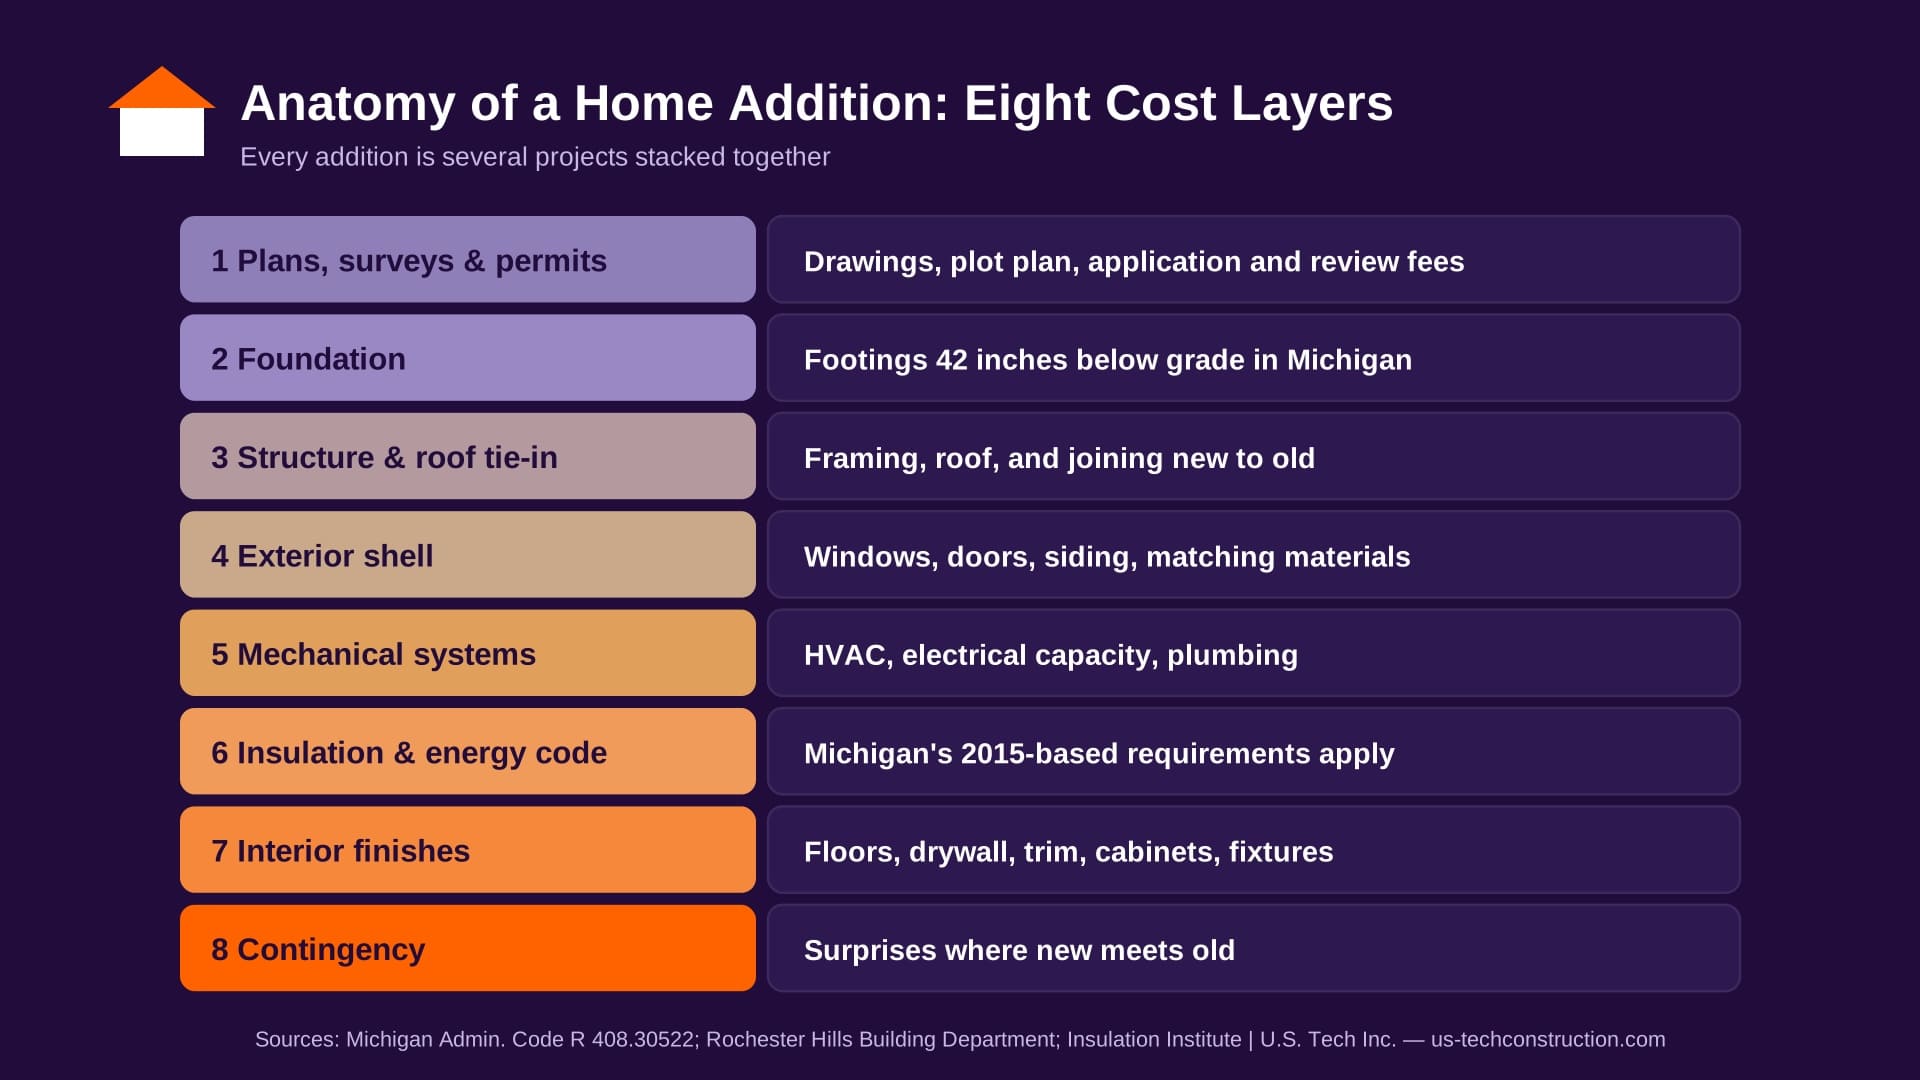
An addition isn’t one project; it’s several stacked on top of each other, and each layer has its own cost drivers.
Plans, surveys, and permits. Before construction, you pay for design, drawings, and sometimes a survey. In Rochester Hills, an addition needs a plot plan, though it doesn’t have to be prepared by a licensed surveyor unless the addition’s proximity to the required setbacks is in question.[8] The city’s fee schedule lists a $30 contractor registration fee and a $100 non-refundable application fee for residential alterations and additions, with plan review and trade permits on top.[9]
Foundation. Michigan’s residential code requires that all exterior footings and foundation systems extend 42 inches below grade, so the soil under them doesn’t freeze and heave.[10] That means excavating deeper than in warmer states, and it’s one reason foundation work for a ground-level addition carries a meaningful share of the budget. Second-story additions skip the new foundation, but may need the existing one evaluated.
Structure, roof, and exterior. Framing, roofing, windows, doors, and siding make the addition weather-tight. Matching existing materials can add cost, especially with older brick, siding, or roof pitches, and a poor tie-in at the roofline is a common source of leaks later.
Mechanical systems. The new space needs heating, cooling, electrical circuits, and sometimes plumbing. Ask early whether your existing furnace and electrical panel can handle the added load, because upgrading either is a significant line item that often surprises homeowners.
Insulation and energy compliance. Under Michigan’s 2015-based energy provisions, ceiling insulation requirements are R-38 in southern Michigan’s Climate Zone 5 and R-49 in the colder zones.[11] Meeting those standards in a new addition is standard practice and adds to material and labor costs.
Interior finishes and contingency. Flooring, drywall, paint, trim, cabinets, and fixtures vary the most from project to project. And because additions connect to an existing structure, surprises are common, so a contingency line belongs in every budget. Our kitchen cost guide explains how to set one, and the same logic applies here.
What Rochester Hills Requires Before You Build
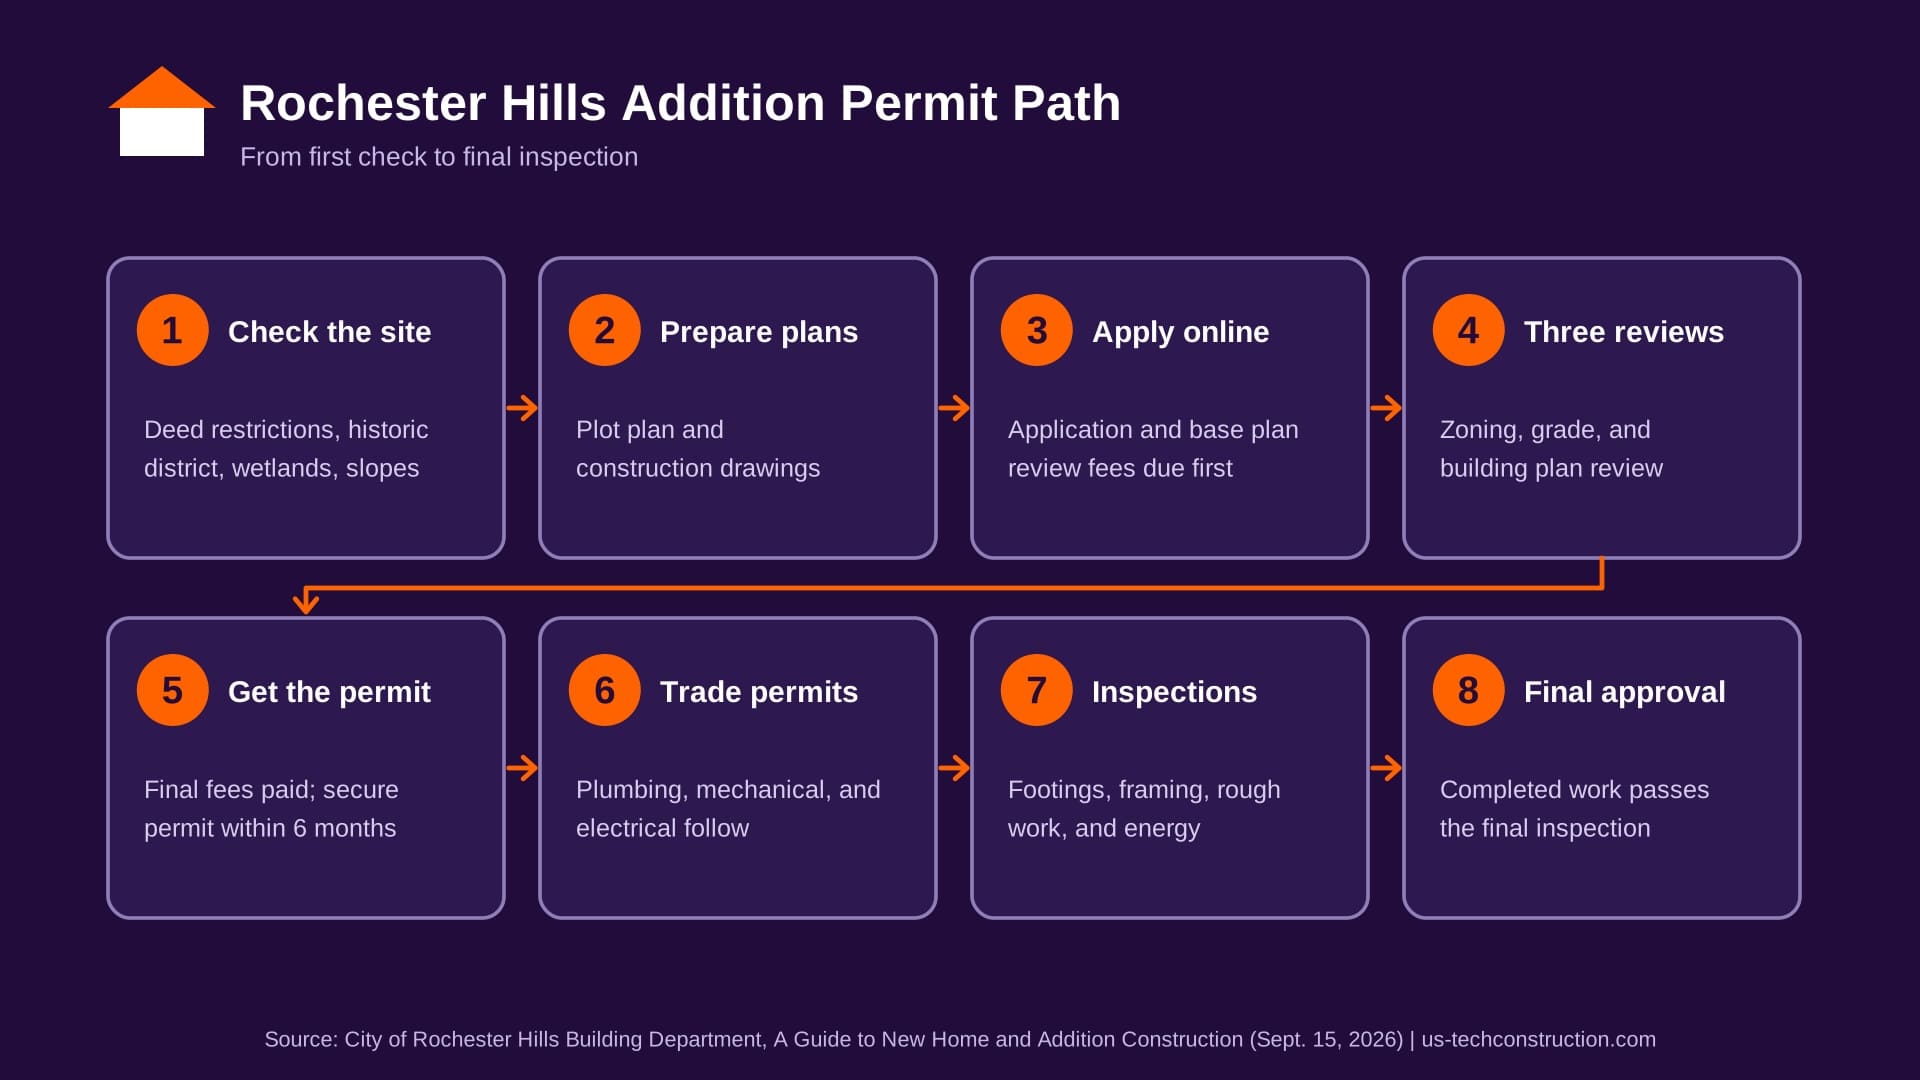
Permitting shapes both your budget and your timeline, so it helps to understand the path. The Rochester Hills Building Department’s guide to new home and addition construction, updated in September 2026, lays out the process.[8] Before applying, you should check deed restrictions, since the city can’t enforce them but your subdivision may have them, and whether your home is in a historic district, which requires approval from the Historic District Commission. Wetlands, floodplains, and steep slopes can trigger additional permits.
When the building permit application is submitted, it undergoes three reviews: a zoning review covering lot coverage, setbacks, and height; a grade review covering drainage and utilities; and a building plan review against the Michigan Residential Code.[8]
A soil erosion control permit applies to additions only if more than one acre will be disturbed or the work is within 500 feet of a state lake, pond, stream, wetland, or drain. Application and base plan review fees are due before review begins, final fees are due before the permit is issued, and plumbing, mechanical, and electrical permits can be obtained after the building permit is in hand. The permit must be secured within six months of the application date, and permits with no activity for more than six months may be canceled.
Anyone you hire for a contract price of $600 or more must be licensed under Michigan’s residential builder laws, and builders register with the city before applying.[8] Our guide to Michigan remodeling permits covers the broader picture.
Timing is where an addition differs from an interior remodel. Footings and foundation work are the most weather-dependent steps, so most builders prefer to schedule them for the thaw, while design, drawings, permit review, and material orders can all happen over the winter. That’s why an addition you want standing by fall is often decided the previous winter, and why starting the paperwork early shortens the part of the calendar you can’t control.
Planning an Addition for 2027: What’s Changing
If you’re planning a project that will be priced or built in 2027, several cost pressures are worth understanding.
Input costs keep rising. NAHB’s Remodeling Input Price Index showed remodelers’ costs up 6.6 percent year over year in the second quarter of 2026, up from 3.9 percent in the first quarter.[12] NAHB also reports that remodeler input costs are up more than 51 percent from early 2019 to the third quarter of 2026.[7] Costs that climb that steadily make long delays in decision-making expensive.
Lumber duties are lower, but still significant. In October 2026, the Commerce Department lowered antidumping and countervailing duties on Canadian softwood lumber from about 35.16 percent to 24.75 percent. Because a separate 10 percent Section 232 tariff applies on top, total duties on lumber imports are 34.75 percent.[13] Framing is a big part of any addition, so lumber pricing affects your quote even if the duty change gives some relief.
Cabinet tariffs may double on January 1. Imported kitchen cabinets and vanities carry a 25 percent Section 232 tariff, with an increase to 50 percent delayed until January 1, 2027.[14] Reporting in early November 2026 says that date still stands.[15] If your addition includes a kitchen, a bath, or built-in vanities, ask where the cabinets are made and how long the price is held. Our guide to kitchen remodel costs in Michigan goes deeper.
The building code update is stalled. Michigan’s 2021-based residential and energy code updates were set to take effect in August 2025, but a Court of Claims order paused them, and the 2015 versions continue to apply while the litigation proceeds.[16][17] LARA’s rules page still described the order as in place as of its latest posting. A future change could alter insulation and structural requirements, so ask your contractor and the building department which code edition governs your permit before finalizing plans.
None of this means you should rush. It means decisions made earlier and written down carefully are less exposed to surprises. Finalize the design and selections over the winter, ask for written quotes with expiration dates, get price-hold terms for big-ticket materials, and ask how the contract handles material cost changes. Our post on when to start a remodel in Michigan explains why winter planning sets up a spring start.
Is an Addition Worth It?
An addition makes the most sense when you need the space, because the return at resale is modest. In the 2025 Cost vs. Value Report, a midrange bathroom addition recouped about 53 percent of its cost, and a midrange primary suite addition recouped 33.9 percent in the East North Central region and 32.3 percent nationally. The upscale suite recouped about 18 percent.[3][5] Those figures reflect real estate professionals’ estimates and describe averages, not guarantees for your home.
If you need space but the budget is tight, consider alternatives that use existing square footage. An attic conversion can add a bedroom or office without touching the foundation, and our guide to attic renovation ideas for Michigan homes covers what to check. Finishing a basement is another option, and our basement remodeling team can walk you through it. For some families, a good addition is still the right answer, but it’s worth comparing before you commit.
How to Budget and Compare Addition Quotes
Start by deciding what you actually need: a certain number of rooms, a particular function, or a specific amount of space. Then get two or three detailed written estimates for the same plans. Because additions involve so many moving parts, quotes can differ by far more than the final cost does, and our guide to comparing remodeling estimates shows how to line up allowances, exclusions, and payment terms so you’re comparing real numbers.
Build a contingency into your budget for the surprises that come with connecting new construction to an older house, and decide how you’ll pay before you sign. Our overview of financing a home remodel in Michigan covers the common routes. Finally, check that your contractor is licensed and registered with your city. A few questions at the start protect you through the whole project.
It also pays to ask how the crew will protect your home while you live in it. Additions open a wall of your house to the weather and run noise, dust, and delivery traffic for weeks. Ask about dust barriers, temporary closures of the opening, daily cleanup, planned utility shut-offs, and who schedules and meets each inspection. A contractor who has answers ready, rather than a vague promise, has usually done this before.
Frequently Asked Questions
How much does a home addition cost in Michigan?
Published averages put a typical addition around $51,000, with a common range of roughly $22,000 to $83,000. A fully finished primary suite can run far higher: the 2025 Cost vs. Value Report put a midrange suite at about $160,000 in the East North Central region. Your price depends on size, type, finishes, and site conditions.
How much would a 500-square-foot addition cost?
Using Angi’s per-square-foot ranges, a ground-level addition of that size could land somewhere between about $40,000 and $100,000, while a second-story addition would run well above that. A fully finished suite with a bathroom can exceed those ranges, so get an itemized local estimate.
Do I need a permit for a home addition in Rochester Hills?
Yes. A building permit is required, and the application goes through zoning, grade, and building plan reviews. Trade permits for plumbing, mechanical, and electrical work follow once the building permit is issued.
Will addition costs go up in 2027?
Costs have been climbing, with remodeler input costs up 6.6 percent year over year in mid-2026, and a cabinet tariff increase is scheduled for January 1, 2027. Nobody can predict the exact effect on your project, so lock in design decisions and price terms early.
Plan Your Addition With a Local Team
A good addition starts with a conversation about how you want to live in the space and what your lot allows. As a family-owned remodeling company in Rochester Hills serving Oakland County since 1992, US Tech Inc. helps homeowners plan home additions from first sketch to final inspection. Call (248) 729-2411 or request an estimate to talk through your project.
Sources
- Angi: How Much Does a Home Addition Cost? (2025 data)
- Angi: How Much Does It Cost to Add a Bedroom and Bathroom? (2025 data)
- Journal of Light Construction and Remodeling: 2025 Cost vs. Value Report, East North Central Region
- Remodeling Cost vs. Value: Primary Suite Addition, Midrange (project description)
- Journal of Light Construction and Remodeling: 2025 Cost vs. Value Report, National Averages
- Remodeling Cost vs. Value: Primary Suite Addition, Upscale (project description)
- NAHB Eye on Housing: A Quarter of Remodelers Started ADUs Over Past Twelve Months (October 2026)
- City of Rochester Hills Building Department: A Guide to New Home and Addition Construction (September 15, 2026)
- City of Rochester Hills Building Department: Building Permit Fee Schedule (effective 12-22-25)
- Michigan Administrative Code R 408.30522: Minimum Footing Depth
- Insulation Institute: Michigan Residential Energy Code Summary (2015-based)
- NAHB Eye on Housing: Q2 2026 Remodeling Market Update, Labor and Nonlabor Input Costs
- NAHB: U.S. Cuts Duties on Canadian Lumber (October 16, 2026)
- Livingston International: Section 232 Duties Delayed on Upholstered Furniture, Kitchen Cabinets and Vanities
- CP24: U.S. Tariffs Squeeze Canadian Cabinet Makers Facing Doubling of Trump Duty (November 5, 2026)
- Michigan LARA: Building Code Rules Currently Open
- Michigan Advance: Court Pauses New Energy Efficiency Building Standards



Leave a Reply